Skip main navigation
Off market
  • $551,900

    6252 Fm 624, Robstown, TX 78380

    4beds
    3,272sqft
    SingleFamily
    Built in 2018
    1.69 Acres Lot
    $551,900 Zestimate®
    $169/sqft
    $3,983 Estimated rent

    Home value

    $551,900

    $486,000 - $624,000

    $3,983/mo

    Zestimate® history
    Loading
    Loading...

    Owner options

    List your home for rent

    $3,983/mo

    Rent Zestimate®

    Find your next renter with Zillow Rental Manager. Plus, with online applications, you can quickly screen prospective tenants – for free.

    Learn more

    $3,983/mo

    Rent Zestimate®

    Refinance and save

    $3,804/mo

    Est. payment

    Refinancing to a lower rate could help reduce your monthly payments and save thousands over the life of the loan.

    See today's rates

    $3,804/mo

    Est. payment

    Explore your selling options

    Work with a Zillow partner agent

    Leverage their expertise and Zillow's premium Showcase listings to get your home seen by more buyers.

    Get started

    List with your own agent

    Get your home in front of millions of buyers by listing it on Zillow.

    Learn how to do it

    Sell it yourself

    Take full control of how buyers see your home on Zillow by listing For Sale by Owner (FSBO).

    List your home

    What's special

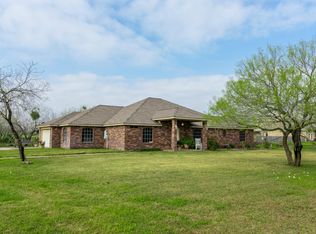
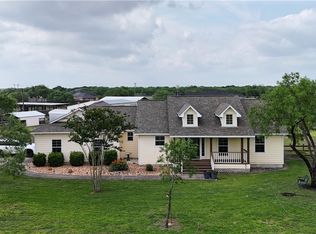
    Luxurious dream home located between Calallen & Orange Grove on 1.6 acres awaits you and your lifestyle! Well-appointed details, finishes and high-end amenities throughout coupled with Builder, Tony Lam's excellent craftsmanship makes this home truly one-of-kind. Expansive circular driveway greets your guests when they arrive. They will then walk up to an enclosed & gated patio fit for a hotel entry! Open the door to stunning wood ceilings, beautiful flooring, light fixtures, exotic granite & marble counters from around the world! Chef's dream gourmet kitchen with all high-end appliances. Over sized master bedroom with a master bathroom larger than the bedroom and looks like it would be right out of a Hollywood home! TWO unbelievable master closets! Please ask for upgrade & amenities list because there is soooo much more! New fence surrounding all the acreage giving you added privacy!

    This property is off market, which means it's not currently listed for sale or rent on Zillow. This may be different from what's available on other websites or public sources.
    Facts & features

    Interior

    Bedrooms & bathrooms
    • Bedrooms: 4
    • Bathrooms: 4
    • Full bathrooms: 3
    • 1/2 bathrooms: 1
    Heating
    • Forced air, Electric
    Appliances
    • Included: Dishwasher, Garbage disposal
    • Laundry: Washer Hookup, Dryer Hookup, Separate Room
    Features
    • Ceiling Fan(s), Breakfast Bar, Pantry, Office, Split Bedrooms, Open Concept Floorplan
    • Flooring: Hardwood
    • Has fireplace: Yes
    • Fireplace features: Gas Log
    Interior area
    • Total interior livable area: 3,272 sqft

    Property

    Parking
    • Parking features: Garage - Attached
    Features
    • Patio & porch: Patio Covered
    • Exterior features: Stucco
    • Spa features: Bath
    • Fencing: Wood
    Lot
    • Size: 1.69 Acres
    • Features: Cul-de-Sac, Partially Wooded, Subdivided, Landscaped, Horses Permitted
    Details
    • Parcel number: 572400010360

    Construction

    Type & style
    • Home type: SingleFamily
    • Architectural style: Mediterranean
    Materials
    • Roof: Composition
    Condition
    • New Construction
    • New construction: No
    • Year built: 2018

    Utilities & green energy

    • Sewer: Septic System Installed
    • Water: Well
    • Utilities for property: Propane

    Community & neighborhood

    Security
    • Security features: Smoke Detector
    Location
    • Region: Robstown

    Other

    Other facts
    • WaterSource: Well
    • NewConstructionYN: true
    • Utilities: Propane
    • Appliances: Refrigerator, Disposal, Gas Cooktop, Built-in Microwave, Vent Hood, Range/Oven-Gas, Built-In Dishwasher
    • FireplaceYN: true
    • InteriorFeatures: Ceiling Fan(s), Breakfast Bar, Pantry, Office, Split Bedrooms, Open Concept Floorplan
    • GarageYN: true
    • AttachedGarageYN: true
    • SpaYN: true
    • HorseYN: true
    • HeatingYN: true
    • CoolingYN: true
    • Flooring: Hardwood
    • FoundationDetails: Slab
    • ConstructionMaterials: Stucco
    • PropertyCondition: New Construction
    • LotFeatures: Cul-de-Sac, Partially Wooded, Subdivided, Landscaped, Horses Permitted
    • ArchitecturalStyle: Mediterranean
    • ExteriorFeatures: Sprinkler System
    • FarmLandAreaUnits: Square Feet
    • ParkingFeatures: Attached, Garage, Garage Door Opener, Side
    • CoveredSpaces: 2
    • FireplaceFeatures: Gas Log
    • Fencing: Wood
    • LaundryFeatures: Washer Hookup, Dryer Hookup, Separate Room
    • SecurityFeatures: Smoke Detector
    • Cooling: Electric
    • SpaFeatures: Bath
    • Roof: Composite Shingle
    • PatioAndPorchFeatures: Patio Covered
    • Heating: Central Heat-Electric
    • Sewer: Septic System Installed
    • RoadSurfaceType: All Weather
    • CoListAgentEmail: southtexasrealtor@gmail.com
    • CoListAgentFullName: Norma A. Lang
    • MlsStatus: Active
    • Road surface type: All Weather

    Price history

    DateEventPrice
    12/21/2019Listing removed$599,000$183/sqft
    Source: Keller Williams Realty Coastal Bend #345305 Report a problem
    11/15/2019Price change$599,000-4.2%$183/sqft
    Source: KW Coastal Bend - Northwest #345305 Report a problem
    8/29/2019Price change$625,000-3.8%$191/sqft
    Source: KW Coastal Bend - Northwest #345305 Report a problem
    6/18/2019Listed for sale$650,000$199/sqft
    Source: KW Coastal Bend - Northwest #345305 Report a problem

    Public tax history

    YearProperty taxesTax assessment
    2025$2,968 -1.5%$298,736 +10%
    2024$3,012 -19.4%$271,578 +17.1%
    2023$3,737 +533.4%$231,960 +571.1%
    2022$590 -9.2%$34,562
    2021$649 -3.9%$34,562
    2020$676 -0.7%$34,562
    2019$681 $34,562
    2018$681 +27.8%$34,562 +35.3%
    2016$533 $25,545
    2015$533 $25,545
    2014$533 $25,545 -6.3%
    2012-- $27,269 -13.5%
    2011-- $31,536 +16.6%
    2010-- $27,036 -40%
    2009-- $45,060 +50%
    2008-- $30,040 +25%
    2007-- $24,032
    2006$600 +6.3%$24,032
    2005$564 $24,032 +14.1%
    2004-- $21,066 +25%
    2003-- $16,852 +28.1%
    2002-- $13,158 -9.1%
    2001-- $14,473

    Find assessor info on the county website

    Neighborhood: 78380

    Nearby schools

    GreatSchools rating
    Schools provided by the listing agent
    • Elementary: Banquete
    • Middle: Banquete
    • High: Banquete
    • District: Banquete ISD

    Source: The MLS. This data may not be complete. We recommend contacting the local school district to confirm school assignments for this home.

    Get pre-qualified for a loan
    At Zillow Home Loans, we can pre-qualify you in as little as 5 minutes with no impact to your credit score.

    An equal housing lender. NMLS #10287.
