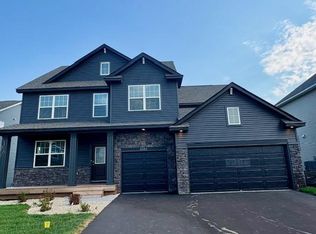
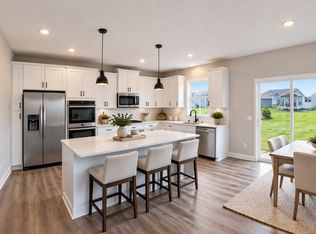
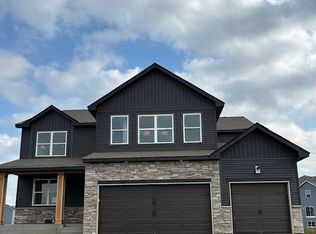
One of our most loved floor plans is The Jordan, a new home offered at Northwick Valley, a new home community in Cottage Grove, Minnesota. It features four exterior elevations with four unique styles, each with a large front porch. 6252 Jennifer Ave features our white interior design package, perfect to make the home feel light and bright. The main level has a formal dining room at the front of the home, welcoming your guests as they come through the front door. Walking into the home, everyone will notice the beautiful kitchen with quartz countertops, stainless-steel appliances, tiled backsplash, pendant lighting, center island with breakfast bar and a walk-in pantry. Optional double ovens and gas cooktops are available and come with upgraded appliances. The kitchen is open to the dinette and inviting family room with a gas fireplace. The Jordan has a main level bedroom and ¾ bath. Upstairs you will find a loft area creating an additional living space. Surrounding the loft are four bedrooms and a laundry room. Relax in the bedroom suite where a private bath awaits with a shower and separate soaking tub, plus two-walk in closets! All D.R. Horton homes include designer inspired interior packages and come with the America's Smart Home industry-leading suite of smart home! * Images are representational only and will vary from the homes as built. Images are of model home and may include custom design features not available in other homes.
This property is not currently displayed as for sale or rent on Zillow. This may be different from what's on other websites or public sources.