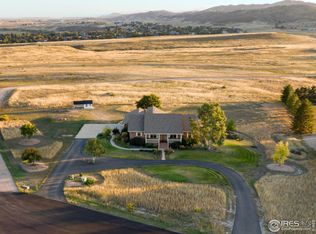
Located in the foothills of beautiful Loveland, Colorado with incredible million-dollar views and wildlife. Situated in a peaceful setting sits this custom-built home in the highly desired Panoramic West Subdivision. This one-owner, lovingly cared for home has a great location that is out of town yet close to town with spectacular breathtaking views all around. Throughout the home there are custom built-ins, lots of natural light and views in all directions. This home is beautiful with a welcoming entry way and well thought out floor plan and an oversized attached 3 car garage. The 1834 sq. ft. unfinished basement with egress windows gives you an opportunity to expand as you like and includes a rough-in for a 4th bath. The septic system in place will support a 5 bedroom home. There is a finished flex room in the basement as well. Huge main floor laundry room with additional cabinet and counter space. The primary suite has lots of natural light, balcony, fantastic views, walk-in closet and a 5-piece primary bath. Bedrooms 2 and 3 share a full bath. The family room has a gas burning fireplace with blower, vaulted ceilings and views to the wide-open space to the south. So many unseen upgrades such as 2 x 6 exterior wall construction, sound proofing walls in the office, whole house humidifier, air purification system, radon mitigation system, metal shingle roof, exterior lights built into soffit and 220 wiring for hot tub on back patio. The RV pad has extra thick concrete. Zoning allows for horses and farm animals. No HOA or metro Tax!
Sold for $1,125,000
$1,125,000
6252 Panoramic Dr, Loveland, CO 80537
3beds
4,847sqft
Single Family Residence
Built in 1991
2.42 Acres Lot
$1,219,000 Zestimate®
$232/sqft
$3,326 Estimated rent
Home value
$1,219,000
$1.15M - $1.32M
$3,326/mo
Zestimate® history
Owner options
List your home for rent
$3,326/mo
Rent Zestimate®
Find your next renter with Zillow Rental Manager. Plus, with online applications, you can quickly screen prospective tenants – for free.
$3,326/mo
Rent Zestimate®
Refinance and save
$6,869/mo
Est. payment
Refinancing to a lower rate could help reduce your monthly payments and save thousands over the life of the loan.
$6,869/mo
Est. payment
Explore your selling options
Work with a Zillow partner agent
Leverage their expertise and Zillow's premium Showcase listings to get your home seen by more buyers.
Get startedList with your own agent
Get your home in front of millions of buyers by listing it on Zillow.
Learn how to do itSell it yourself
Take full control of how buyers see your home on Zillow by listing For Sale by Owner (FSBO).
List your homeWhat's special
Zillow last checked:
Listing updated:
Listed by:
Robin Bonn 970-669-1233,
Resident Realty
Bought with:
Dennis Schick, 40040924
RE/MAX Alliance-FTC South
Source: IRES as distributed by MLS GRID,MLS#: 1005683
Facts & features
Interior
Bedrooms & bathrooms
- Bedrooms: 3
- Bathrooms: 3
- Full bathrooms: 2
- 3/4 bathrooms: 1
- Main level bathrooms: 1
Primary bedroom
- Description: Carpet
- Features: Full Primary Bath
- Level: Upper
- Area: 273 Square Feet
- Dimensions: 13 x 21
Bedroom 2
- Description: Carpet
- Level: Upper
- Area: 168 Square Feet
- Dimensions: 14 x 12
Bedroom 3
- Description: Carpet
- Level: Upper
- Area: 154 Square Feet
- Dimensions: 14 x 11
Dining room
- Description: Wood
- Level: Main
- Area: 143 Square Feet
- Dimensions: 13 x 11
Family room
- Description: Carpet
- Area: 273 Square Feet
- Dimensions: 13 x 21
Kitchen
- Description: Wood
- Level: Main
- Area: 286 Square Feet
- Dimensions: 13 x 22
Laundry
- Description: Vinyl
- Level: Main
- Area: 171 Square Feet
- Dimensions: 19 x 9
Living room
- Description: Carpet
- Level: Main
- Area: 234 Square Feet
- Dimensions: 18 x 13
Study
- Description: Wood
- Level: Main
- Area: 208 Square Feet
- Dimensions: 13 x 16
Heating
- Forced Air, Humidity Control
Cooling
- Central Air, Ceiling Fan(s)
Appliances
- Included: Gas Range, Dishwasher, Refrigerator, Microwave, Disposal
- Laundry: Washer/Dryer Hookup
Features
- Eat-in Kitchen, Separate Dining Room, Cathedral Ceiling(s), Pantry, Natural Woodwork, Walk-In Closet(s), Kitchen Island, High Ceilings
- Flooring: Wood
- Doors: French Doors
- Windows: Skylight(s), Window Coverings, Wood Frames, Bay or Bow Window, Storm Window(s)
- Basement: Unfinished
- Has fireplace: Yes
- Fireplace features: Family Room
Interior area
- Total structure area: 3,013
- Total interior livable area: 4,847 sqft
- Finished area above ground: 3,013
Property
Parking
- Total spaces: 3
- Parking features: Garage Door Opener, RV Access/Parking
- Attached garage spaces: 3
- Details: Attached
Accessibility
- Accessibility features: Level Drive, Main Floor Bath, Main Level Laundry
Features
- Levels: Two
- Stories: 2
- Patio & porch: Patio, Deck
- Exterior features: Sprinkler System, Balcony
- Fencing: Partial
- Has view: Yes
- View description: Mountain(s), Hills, City
Lot
- Size: 2.42 Acres
- Features: Cul-De-Sac, Paved
Details
- Parcel number: R1315498
- Zoning: RR2
- Special conditions: Private Owner
- Horses can be raised: Yes
- Horse amenities: Zoning Appropriate for 4+ Horses
Construction
Type & style
- Home type: SingleFamily
- Architectural style: Contemporary
- Property subtype: Single Family Residence
Materials
- Frame, Brick
- Roof: Metal
Condition
- New construction: No
- Year built: 1991
Utilities & green energy
- Electric: PVREA
- Gas: Xcel Energy
- Sewer: Septic Tank
- Water: District
- Utilities for property: Natural Gas Available, Electricity Available, Cable Available, High Speed Avail
Community & HOA
Community
- Subdivision: Panoramic West
HOA
- Has HOA: No
Location
- Region: Loveland
Financial & listing details
- Price per square foot: $232/sqft
- Tax assessed value: $1,127,700
- Annual tax amount: $3,340
- Date on market: 3/25/2024
- Listing terms: Cash,Conventional,FHA,VA Loan
- Exclusions: Sellers personal property and staging (which includes window coverings in the front living room and dining room)
- Electric utility on property: Yes
- Road surface type: Asphalt
Price history
| Date | Event | Price |
|---|---|---|
| 9/30/2024 | Sold | $1,125,000-6.2%$232/sqft |
Source:  IRES as distributed by MLS GRID #1005683 Report a problem IRES as distributed by MLS GRID #1005683 Report a problem | ||
| 7/24/2024 | Pending sale | $1,199,000$247/sqft |
Source:  REcolorado as distributed by MLS GRID #IR1005683 Report a problem REcolorado as distributed by MLS GRID #IR1005683 Report a problem | ||
| 5/18/2024 | Price change | $1,199,000-4.1%$247/sqft |
Source: IRES as distributed by MLS GRID #1005683 Report a problem | ||
| 3/29/2024 | Listed for sale | $1,250,000$258/sqft |
Source: IRES as distributed by MLS GRID #1005683 Report a problem | ||
Public tax history
| Year | Property taxes | Tax assessment |
|---|---|---|
| 2025 | $5,918 +26.9% | $70,482 +4.2% |
| 2024 | $4,661 +39.5% | $67,630 -1% |
| 2023 | $3,340 -2.6% | $68,286 +38.5% |
| 2022 | $3,428 -5.9% | $49,317 -2.8% |
| 2021 | $3,644 +20.3% | $50,736 +9.5% |
| 2020 | $3,029 -7.3% | $46,325 +17.4% |
| 2019 | $3,268 | $39,449 -16.6% |
| 2018 | $3,268 | $47,304 |
| 2017 | $3,268 +16.2% | $47,304 +16.7% |
| 2016 | $2,812 -3.5% | $40,540 |
| 2015 | $2,915 -0.9% | $40,540 +2.5% |
| 2014 | $2,941 | $39,550 |
| 2013 | -- | $39,550 +2.3% |
| 2012 | -- | $38,660 |
| 2011 | -- | $38,660 +8% |
| 2010 | -- | $35,800 |
| 2009 | -- | $35,800 -0.2% |
| 2008 | -- | $35,870 |
| 2007 | -- | $35,870 +0.1% |
| 2006 | -- | $35,820 -11.2% |
| 2005 | -- | $40,320 +29.9% |
| 2004 | -- | $31,040 -23.1% |
| 2002 | -- | $40,370 |
| 2001 | -- | $40,370 |
Find assessor info on the county website
Neighborhood: 80537
Nearby homes
- $1,078,3005 bd3 ba3.4k sqft6330 Panoramic Dr, Loveland, CO 80537Off Market
- $1,141,5003 bd3 ba3k sqft6206 Panoramic Dr, Loveland, CO 80537Off Market
- $975,7004 bd3 ba2.1k sqft1864 Ridgecrest Dr, Loveland, CO 80537Off Market
- $1,222,5003 bd2 ba4.4k sqft6150 Panoramic Dr, Loveland, CO 80537Sold
- $1,164,5004 bd4 ba3.3k sqft6331 Panoramic Dr, Loveland, CO 80537Off Market
- $1,250,0003 bd2 ba2.2k sqft6151 Panoramic Dr, Loveland, CO 80537Sold
- $1,003,3002.41 Acres1801 Ridgecrest Dr, Loveland, CO 80537Off Market
- $1,111,2004 bd4 ba4k sqft1816 Ridgecrest Dr, Loveland, CO 80537Off Market
Nearby schools
GreatSchools rating
- 4/10Namaqua Elementary SchoolGrades: K-5Distance: 2.6 mi
- 5/10Walt Clark Middle SchoolGrades: 6-8Distance: 3 mi
- 6/10Thompson Valley High SchoolGrades: 9-12Distance: 3.7 mi
Schools provided by the listing agent
- Elementary: Namaqua,Loveland Classical
- Middle: Walt Clark
- High: Thompson Valley
Source: IRES as distributed by MLS GRID. This data may not be complete. We recommend contacting the local school district to confirm school assignments for this home.
Get a cash offer in 3 minutes
Find out how much your home could sell for in as little as 3 minutes with a no-obligation cash offer.
Estimated market value
$1,219,000
Get a cash offer in 3 minutes
Find out how much your home could sell for in as little as 3 minutes with a no-obligation cash offer.
Estimated market value
$1,219,000
- Colorado
- Larimer County
- Loveland
- 80537
- 6252 Panoramic Dr
Nearby cities
Nearby zip codes
Other Loveland Topics
