It is not often such a property comes on the market--one owner updated home with 4 bedrooms (5 if you include the teen/in-law suite in the basement) & 3 1/2 baths nestled between two golf courses in a prestigious North Olmsted neighborhood of custom built homes. You are greeted by a spacious covered front porch & around back you will find a large patio, deck and pool. Upon entering there is a two story foyer with a stunning chandelier & beautiful hardwood floors throughout the first level. The kitchen & great room look out onto the private backyard with the a large patio. The kitchen has been remodeled with granite countertops, quality cabinets, a built in pantry, stainless appliances & a double oven. The great room boasts wood burning fireplace & convenient built ins. An office, 1/2 bath & laundry room finish the first floor. Upstairs find four spacious bedrooms including the primary suite with a vaulted whitewashed wood ceiling, a fully remodeled bathroom with soaking tub, walk in shower, vanity & a walk in closet. All bedrooms have ample closet space with more closets in the upstairs hall. There are lovely window treatments throughout this designer-owned home. The basement has been finished with an in law suite, family room, bedroom with a walk in closet, kitchen, full bath and office/craft room/playroom. The basement kitchen includes an under counter refrigerator & a sink with disposal. There is an abundance of built in storage in the basement. To top off this exceptional home the backyard is ready for sun & fun. The extensive patio with gas grill and pool are amazing. The heated pool has a solar cover & a winter cover for convenience. You will also find a raised & irrigated backyard garden with a fresh crop of peppers & tomatoes behind the pool deck. This home is perfect for entertaining & enjoying inside & out & is in a beautiful quiet neighborhood conveniently located near the highway and shopping/restaurants. Americas Preferred Home Warranty included.
Closed
$492,000
6252 Pebblebrook Ln, North Olmsted, OH 44070
4beds
4,225sqft
Single Family Residence
Built in 1990
0.32 Acres Lot
$510,700 Zestimate®
$116/sqft
$4,049 Estimated rent
Home value
$510,700
$465,000 - $557,000
$4,049/mo
Zestimate® history
Owner options
List your home for rent
$4,049/mo
Rent Zestimate®
Find your next renter with Zillow Rental Manager. Plus, with online applications, you can quickly screen prospective tenants – for free.
$4,049/mo
Rent Zestimate®
Refinance and save
$3,498/mo
Est. payment
Refinancing to a lower rate could help reduce your monthly payments and save thousands over the life of the loan.
$3,498/mo
Est. payment
Explore your selling options
Work with a Zillow partner agent
Leverage their expertise and Zillow's premium Showcase listings to get your home seen by more buyers.
Get startedList with your own agent
Get your home in front of millions of buyers by listing it on Zillow.
Learn how to do itSell it yourself
Take full control of how buyers see your home on Zillow by listing For Sale by Owner (FSBO).
List your homeWhat's special
In-law suiteHeated poolSpacious bedroomsVaulted whitewashed wood ceilingLarge patioSolar coverBasement kitchen
Zillow last checked:
Listing updated:
Listed by:
Denise M Dunlap 440-328-9553 denisedunlap@kw.com,
Keller Williams Elevate
Bought with:
Angela M Yuko, 2015001997
Russell Real Estate Services
Source: MLS Now,MLS#: 5137629 Originating MLS: Akron Cleveland Association of REALTORS
Originating MLS: Akron Cleveland Association of REALTORSFacts & features
Interior
Bedrooms & bathrooms
- Bedrooms: 4
- Bathrooms: 4
- Full bathrooms: 3
- 1/2 bathrooms: 1
- Main level bathrooms: 1
Primary bedroom
- Description: Custom shutters Custom ceiling,Flooring: Carpet
- Features: Built-in Features, High Ceilings, Vaulted Ceiling(s), Natural Woodwork, Window Treatments
- Level: Second
Bedroom
- Description: Flooring: Carpet
- Features: Window Treatments
- Level: Second
Bedroom
- Description: Flooring: Carpet
- Features: Window Treatments
- Level: Second
Bedroom
- Description: Flooring: Carpet
- Features: Window Treatments
- Level: Second
Primary bathroom
- Description: Flooring: Tile
- Features: Built-in Features, Granite Counters, Soaking Tub, Walk-In Closet(s), Window Treatments
- Level: Second
Bathroom
- Description: Flooring: Hardwood
- Features: Granite Counters
- Level: First
Bathroom
- Description: Flooring: Tile
- Features: Granite Counters, Window Treatments
- Level: Second
Bathroom
- Description: Flooring: Tile
- Features: Laminate Counters, Soaking Tub
- Level: Basement
Other
- Description: Basement includes kitchen, family room, full bath, bedroom, walk in closet, office/craft room,Flooring: Carpet
- Features: Breakfast Bar, Built-in Features, Walk-In Closet(s)
- Level: Basement
Dining room
- Description: Custom window treatments,Flooring: Hardwood
- Features: Chandelier, Window Treatments
- Level: First
Eat in kitchen
- Description: Automated shades for sliding door,Flooring: Hardwood
- Features: Window Treatments
- Level: First
Entry foyer
- Description: Flooring: Hardwood
- Features: Chandelier
- Level: First
Great room
- Description: Flooring: Hardwood
- Features: Bookcases, Built-in Features, Fireplace, Window Treatments
- Level: First
Kitchen
- Description: Flooring: Hardwood
- Features: Breakfast Bar, Built-in Features, Granite Counters, Window Treatments
- Level: First
Laundry
- Description: Flooring: Hardwood
- Features: Built-in Features, Granite Counters
- Level: First
Living room
- Description: Flooring: Hardwood
- Features: Window Treatments
- Level: First
Office
- Description: Flooring: Carpet
- Features: Window Treatments
- Level: First
Heating
- Forced Air
Cooling
- Central Air, Ceiling Fan(s)
Appliances
- Included: Dryer, Dishwasher, Disposal, Microwave, Range, Refrigerator, Washer
Features
- Breakfast Bar, Bookcases, Built-in Features, Ceiling Fan(s), Chandelier, Entrance Foyer, Eat-in Kitchen, Granite Counters, High Ceilings, In-Law Floorplan, Kitchen Island, Open Floorplan, Pantry, Storage, Soaking Tub, Vaulted Ceiling(s), Walk-In Closet(s)
- Basement: Finished
- Number of fireplaces: 1
Interior area
- Total structure area: 4,225
- Total interior livable area: 4,225 sqft
- Finished area above ground: 3,125
- Finished area below ground: 1,100
Property
Parking
- Total spaces: 2
- Parking features: Additional Parking, Attached, Direct Access, Garage
- Attached garage spaces: 2
Features
- Levels: Three Or More
- Has private pool: Yes
Lot
- Size: 0.32 Acres
Details
- Parcel number: 23526036
Construction
Type & style
- Home type: SingleFamily
- Architectural style: Colonial
- Property subtype: Single Family Residence
Materials
- Brick, Vinyl Siding
- Roof: Asphalt
Condition
- Updated/Remodeled
- Year built: 1990
Details
- Warranty included: Yes
Utilities & green energy
- Sewer: Public Sewer
- Water: Public
Community & HOA
Community
- Subdivision: Pebblebrook
HOA
- Has HOA: No
Location
- Region: North Olmsted
Financial & listing details
- Price per square foot: $116/sqft
- Tax assessed value: $349,700
- Annual tax amount: $7,722
- Date on market: 7/8/2025
- Cumulative days on market: 7 days
Price history
| Date | Event | Price |
|---|---|---|
| 9/12/2025 | Sold | $492,000+1.3%$116/sqft |
Source:  MLS Now #5137629 Report a problem MLS Now #5137629 Report a problem | ||
| 7/15/2025 | Pending sale | $485,900$115/sqft |
Source: MLS Now #5137629 Report a problem | ||
| 7/8/2025 | Listed for sale | $485,900+63.9%$115/sqft |
Source: MLS Now #5137629 Report a problem | ||
| 6/11/2010 | Listing removed | $296,500$70/sqft |
Source: Howard Hanna - Rocky River - Gold #3118018 Report a problem | ||
| 4/7/2010 | Listed for sale | $296,500$70/sqft |
Source: Howard Hanna - Rocky River - Gold #3118018 Report a problem | ||
Public tax history
| Year | Property taxes | Tax assessment |
|---|---|---|
| 2025 | $8,296 -1.1% | $122,400 |
| 2024 | $8,388 +7.2% | $122,400 +27.8% |
| 2023 | $7,822 +0.5% | $95,760 |
| 2022 | $7,781 +10.5% | $95,760 |
| 2021 | $7,041 -0.8% | $95,760 +12% |
| 2020 | $7,098 +0.3% | $85,510 +0% |
| 2019 | $7,076 +1% | $85,500 0% |
| 2018 | $7,005 +1.3% | $85,510 +10.1% |
| 2017 | $6,915 +1.7% | $77,700 |
| 2016 | $6,800 | $77,700 |
| 2015 | $6,800 +0.6% | $77,700 +2% |
| 2014 | $6,757 +7.8% | $76,160 |
| 2013 | $6,269 +2.7% | $76,160 |
| 2012 | $6,107 +838.5% | $76,160 -9.1% |
| 2011 | $651 -91.9% | $83,830 -19.2% |
| 2010 | $8,053 +10.5% | $103,780 |
| 2009 | $7,289 -4.5% | $103,780 -10% |
| 2008 | $7,636 +2% | $115,290 |
| 2007 | $7,483 +9.7% | $115,290 |
| 2006 | $6,824 +33.6% | $115,290 +40.3% |
| 2005 | $5,109 +1.2% | $82,190 |
| 2004 | $5,047 +2% | $82,190 |
| 2003 | $4,946 +4.1% | $82,190 +6.5% |
| 2002 | $4,750 -40.1% | $77,180 |
| 2001 | $7,926 -0.1% | $77,180 |
| 2000 | $7,934 | $77,180 |
Find assessor info on the county website
Neighborhood: 44070
Nearby homes
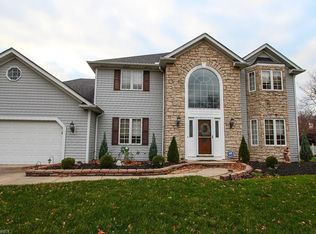
- $516,5004 bd3 ba2.9k sqft6226 Pebblebrook Ln, North Olmsted, OH 44070Off Market
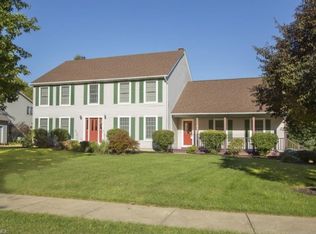
- $491,7004 bd3 ba3.4k sqft6225 Sandpiper Ln, North Olmsted, OH 44070Off Market
- $443,4003 bd2 ba2.1k sqft6199 Sandpiper Ln, North Olmsted, OH 44070Off Market
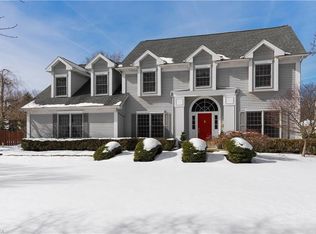
- $489,0003 bd3 ba3.3k sqft6174 Pebblebrook Ln, North Olmsted, OH 44070Off Market
- $460,8003 bd3 ba3.1k sqft26119 Pebblebrook Ln, North Olmsted, OH 44070Off Market
- $547,7004 bd2 ba3.9k sqft26099 Pebblebrook Ln, North Olmsted, OH 44070Off Market
- $511,9003 bd3 ba2.3k sqft6225 Pebblebrook Ln, North Olmsted, OH 44070Off Market
- $490,5003 bd2 ba3k sqft6199 Pebblebrook Ln, North Olmsted, OH 44070Off Market
Nearby schools
GreatSchools rating
- 6/10Pine Elementary SchoolGrades: 4-5Distance: 1.9 mi
- 8/10North Olmsted Middle SchoolGrades: 6-8Distance: 0.9 mi
- 5/10North Olmsted High SchoolGrades: 9-12Distance: 1 mi
Schools provided by the listing agent
- District: North Olmsted CSD - 1820
Source: MLS Now. This data may not be complete. We recommend contacting the local school district to confirm school assignments for this home.
Get a cash offer in 3 minutes
Find out how much your home could sell for in as little as 3 minutes with a no-obligation cash offer.
Estimated market value
$510,700
Get a cash offer in 3 minutes
Find out how much your home could sell for in as little as 3 minutes with a no-obligation cash offer.
Estimated market value
$510,700
- Ohio
- Cuyahoga County
- North Olmsted
- 44070
- 6252 Pebblebrook Ln
Nearby cities
Nearby zip codes
Other North Olmsted Topics
