Skip main navigation
Off market
  • $1,087,400

    6252 S Quemoy Ct, Aurora, CO 80016

    5beds
    7,359sqft
    SingleFamily
    Built in 2002
    9,365 Square Feet Lot
    $1,087,400 Zestimate®
    $148/sqft
    $5,526 Estimated rent

    Home value

    $1,087,400

    $1.02M - $1.16M

    $5,526/mo

    Zestimate® history
    Loading
    Loading...

    Owner options

    List your home for rent

    $5,526/mo

    Rent Zestimate®

    Find your next renter with Zillow Rental Manager. Plus, with online applications, you can quickly screen prospective tenants – for free.

    Learn more

    $5,526/mo

    Rent Zestimate®

    Refinance and save

    $6,683/mo

    Est. payment

    Refinancing to a lower rate could help reduce your monthly payments and save thousands over the life of the loan.

    See today's rates

    $6,683/mo

    Est. payment

    Explore your selling options

    Work with a Zillow partner agent

    Leverage their expertise and Zillow's premium Showcase listings to get your home seen by more buyers.

    Get started

    List with your own agent

    Get your home in front of millions of buyers by listing it on Zillow.

    Learn how to do it

    Sell it yourself

    Take full control of how buyers see your home on Zillow by listing For Sale by Owner (FSBO).

    List your home

    What's special

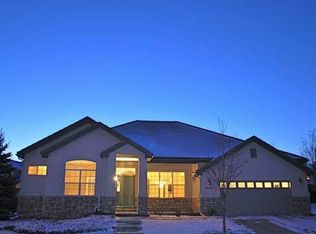
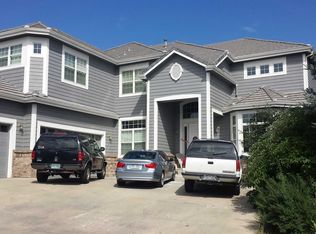
    Absolutely Stunning two story executive home in the very prestigious Saddle Rock North golf course community. This remarkable home has incredible style and custom finishes and is perfectly perched on an absolutely quiet cul-de-sac. Enjoy newly refinished extended hardwood floors, a dramatic entry with a 20' soaring ceiling, curved staircase, and spectacular architectural features, to greet you. With 5 bedrooms, 6 bathrooms and 7,359 sq.ft. of quality living space, there is just so much to see and take in... The true gourmet kitchen is a Chef's dream with upgraded stainless steel appliances, beautiful slab granite, and Maple cabinets. The family room offers a vaulted ceiling, amazing floor to ceiling windows that flood the room with natural light, elegant fireplace, ceiling fan, and a built-in entertainment center. The formal living and dining rooms are situated off the kitchen and are perfect entertaining areas. The spacious main floor Master retreat boasts a spa-like 5 piece en suite with a large shower, relaxing soaking tub, double vanity, custom tile, and a cozy 3-sided gas fireplace. You will love the private access to the outdoor living area. The main floor is complete with a private study, huge, guest bathroom and new carpet. The garden level basement is a Masterpiece with Hand Scraped Mahogany Floors, stamped ceiling, and coupled with a full pub-style bar. The magnificent 35' Bar with "Hammered" copper style bar top is sure to impress. The Theater Room offers a 137" Screen, HD projector, surround sound, and custom couch with embedded subwoofer - Wow! The professionally finished basement is complete with a bedroom suite and second guest bathroom. Summer is here..time to enjoy the 500 sq ft. deck that was completely renovated in 2017 and features brown Pecan and Black Walnut etched Evergrain composite deck covered by a Solara louvered patio cover..$20K upgrade! Quality and Finishes are unmatched in this Masterpiece! Award winning Cherry Creek Schools!

    This property is off market, which means it's not currently listed for sale or rent on Zillow. This may be different from what's available on other websites or public sources.
    Facts & features

    Interior

    Bedrooms & bathrooms
    • Bedrooms: 5
    • Bathrooms: 6
    • Full bathrooms: 4
    • 1/2 bathrooms: 2
    Heating
    • Forced air, Gas
    Cooling
    • Central
    Appliances
    • Included: Dishwasher, Garbage disposal, Microwave, Refrigerator
    • Laundry: In Unit
    Features
    • Wet Bar, Kitchen Island, Walk-In Closet(s), Vaulted Ceiling(s), Granite Counters, Eat-in Kitchen, Open Floorplan, Jack & Jill Bath, Master Suite, Five Piece Bath
    • Flooring: Tile, Carpet, Hardwood
    • Windows: Double Pane Windows, Window Coverings
    • Basement: Finished
    • Has fireplace: Yes
    • Fireplace features: Gas, Family Room, Master Bedroom, Gas Log
    Interior area
    • Total interior livable area: 7,359 sqft
    • Finished area below ground: 2100.00

    Property

    Parking
    • Total spaces: 3
    • Parking features: Garage - Attached
    Features
    • Patio & porch: Deck
    • Exterior features: Wood
    • Has spa: Yes
    • Spa features: Spa/Hot Tub, Bath
    • Has view: Yes
    • View description: Territorial
    Lot
    • Size: 9,365 Square Feet
    • Features: Cul-de-Sac, Landscaped, Sprinklers In Front, Sprinklers In Rear
    Details
    • Parcel number: 207324222043
    • Zoning description: res
    • Other equipment: Home Theater

    Construction

    Type & style
    • Home type: SingleFamily
    • Architectural style: Contemporary
    Materials
    • Wood
    • Roof: Tile
    Condition
    • Year built: 2002

    Utilities & green energy

    • Sewer: Public Sewer
    • Water: Public

    Community & HOA

    Community
    • Security: Security System, Smoke Detector(s)
    HOA
    • Has HOA: Yes
    • Amenities included: Golf Course, Pool, Tennis Court(s)
    • Services included: Trash, Maintenance Grounds, Recycling
    • HOA fee: $44 monthly
    Location
    • Region: Aurora

    Financial & listing details

    • Price per square foot: $148/sqft
    • Tax assessed value: $1,175,200
    • Annual tax amount: $8,330
    • Road surface type: Paved

    Price history

    DateEventPrice
    8/5/2020Sold$786,000-4%$107/sqft
    Source: Public Record Report a problem
    6/28/2020Pending sale$819,000$111/sqft
    Source: Mb Bellissimo Homes #1710335 Report a problem
    6/18/2020Price change$819,000-0.7%$111/sqft
    Source: Mb Bellissimo Homes #1710335 Report a problem
    5/28/2020Listed for sale$825,000-2.9%$112/sqft
    Source: Mb Bellissimo Homes #1710335 Report a problem
    8/24/2019Listing removed$849,900$115/sqft
    Source: MB BELLISSIMO HOMES #6235877 Report a problem
    7/25/2019Listed for sale$849,900+27.8%$115/sqft
    Source: MB BELLISSIMO HOMES #6235877 Report a problem
    6/24/2015Sold$665,000+0.8%$90/sqft
    Source: Public Record Report a problem
    6/13/2015Pending sale$659,900$90/sqft
    Source: RE/MAX LEADERS #6677321 Report a problem
    6/8/2015Listed for sale$659,900$90/sqft
    Source: RE/MAX LEADERS #6677321 Report a problem
    5/4/2015Pending sale$659,900$90/sqft
    Source: RE/MAX LEADERS #6677321 Report a problem
    5/2/2015Listed for sale$659,900+39.8%$90/sqft
    Source: Postlets Report a problem
    7/8/2009Sold$472,000-5.6%$64/sqft
    Source: Public Record Report a problem
    4/26/2009Price change$499,900-7.4%$68/sqft
    Source: Thomas J Hannen #750621 Report a problem
    4/23/2009Listed for sale$539,900$73/sqft
    Source: Thomas J Hannen #750621 Report a problem
    3/14/2009Listing removed$539,900$73/sqft
    Source: Listhub #750621 Report a problem
    3/10/2009Listed for sale$539,900+13.1%$73/sqft
    Source: Listhub #750621 Report a problem
    5/28/2008Sold$477,500-8.3%$65/sqft
    Source: Public Record Report a problem
    2/5/2003Sold$520,960$71/sqft
    Source: Public Record Report a problem

    Public tax history

    YearProperty taxesTax assessment
    2025$8,330 +8%$73,450 +8.8%
    2024$7,714 +7.2%$67,496 -6.1%
    2023$7,194 +0%$71,871 +26.7%
    2022$7,191 $56,705 -2.8%
    2021-- $58,337 +9.3%
    2020$6,684 +4.2%$53,368
    2019$6,413 $53,368 +6.6%
    2018$6,413 +0.8%$50,069
    2017$6,362 $50,069 +23.4%
    2016-- $40,580
    2015-- $40,580 +11.2%
    2014$5,173 +3.1%$36,489 -2.9%
    2013$5,018 $37,570
    2012-- $37,570
    2011$5,237 +1.7%$37,570 -8.2%
    2010$5,148 -9.1%$40,940
    2009$5,662 $40,940 -8.4%
    2008-- $44,704
    2007-- $44,704 +8.6%
    2006-- $41,177
    2005-- $41,177 +184%
    2002$1,862 +44.9%$14,500 +45.7%
    2001$1,284 $9,950
    Find assessor info on the county website

    Neighborhood: Saddle Rock Golf Club

    Nearby schools

    GreatSchools rating
    Schools provided by the listing agent
    • Elementary: Creekside
    • Middle: Liberty
    • High: Grandview
    • District: Cherry Creek 5

    Source: The MLS. This data may not be complete. We recommend contacting the local school district to confirm school assignments for this home.

    Get a cash offer in 3 minutes
    Find out how much your home could sell for in as little as 3 minutes with a no-obligation cash offer.
    Estimated market value
    $1,087,400
    Get a cash offer in 3 minutes
    Find out how much your home could sell for in as little as 3 minutes with a no-obligation cash offer.
    Estimated market value
    $1,087,400