Welcome to 6252 W Los Altos Ave! This spacious and beautifully designed home offers 4 generously sized bedrooms plus a versatile office/den area, perfect for work or relaxation. There are also 3 bathrooms which will make this home great for entertaining.Step inside and be greeted by soaring ceilings and an expansive kitchen ideal for hosting. The HVAC system has been meticulously maintained with regular check-ups, and the owned solar system ensures a low true-up bill for energy efficiency. Additionally, a whole house fan helps keep the home cool and comfortable year-round.Outdoor living is a breeze with a built-in BBQ, a stylish pergola, and an outdoor TV setup, creating the perfect space for gatherings. The master bathroom features a luxurious tub and a walk-in shower for ultimate relaxation. There's also two large master bedroom closets to ensure you won't run out of spacePractical features include a spacious 3-car garage, providing ample storage and parking. The property is conveniently located within walking distance of Rio Vista Middle School and River Bluff Elementary School, El Paseo Marketplace, and the Riverside Golf Course. Plus, with no back neighbor, so you can enjoy added privacy and tranquility.Don't miss the chance to make this incredible property your own. Reach out to a Realtor to schedule a tour soon!
Sold for $565,000
$565,000
6252 W Los Altos Ave, Fresno, CA 93722
4beds
4baths
2,491sqft
Residential, Single Family Residence
Built in 2005
7,474 Square Feet Lot
$558,500 Zestimate®
$227/sqft
$3,037 Estimated rent
Home value
$558,500
$503,000 - $620,000
$3,037/mo
Zestimate® history
Owner options
List your home for rent
$3,037/mo
Rent Zestimate®
Find your next renter with Zillow Rental Manager. Plus, with online applications, you can quickly screen prospective tenants – for free.
$3,037/mo
Rent Zestimate®
Refinance and save
$3,617/mo
Est. payment
Refinancing to a lower rate could help reduce your monthly payments and save thousands over the life of the loan.
$3,617/mo
Est. payment
Explore your selling options
Work with a Zillow partner agent
Leverage their expertise and Zillow's premium Showcase listings to get your home seen by more buyers.
Get startedList with your own agent
Get your home in front of millions of buyers by listing it on Zillow.
Learn how to do itSell it yourself
Take full control of how buyers see your home on Zillow by listing For Sale by Owner (FSBO).
List your homeWhat's special
Expansive kitchenStylish pergolaSoaring ceilingsWalk-in showerBuilt-in bbqLarge master bedroom closetsLuxurious tub
Zillow last checked:
Listing updated:
Listed by:
Oscar Mata DRE #02062816 559-577-3819,
Real Broker
Bought with:
Kiranjit K. Brar, DRE #01138108
Aspire Realty Solutions
Source: Fresno MLS,MLS#: 627382Originating MLS: Fresno MLS
Facts & features
Interior
Bedrooms & bathrooms
- Bedrooms: 4
- Bathrooms: 4
Primary bedroom
- Area: 0
- Dimensions: 0 x 0
Bedroom 1
- Area: 0
- Dimensions: 0 x 0
Bedroom 2
- Area: 0
- Dimensions: 0 x 0
Bedroom 3
- Area: 0
- Dimensions: 0 x 0
Bedroom 4
- Area: 0
- Dimensions: 0 x 0
Bathroom
- Features: Tub/Shower, Shower, Tub
Dining room
- Area: 0
- Dimensions: 0 x 0
Family room
- Area: 0
- Dimensions: 0 x 0
Kitchen
- Features: Eat-in Kitchen, Pantry
- Area: 0
- Dimensions: 0 x 0
Living room
- Area: 0
- Dimensions: 0 x 0
Basement
- Area: 0
Heating
- Central
Cooling
- Central Air, Whole House Fan
Appliances
- Included: Gas Appliances, Dishwasher, Microwave
- Laundry: Inside
Features
- Office
- Flooring: Carpet, Laminate
- Windows: Double Pane Windows
- Basement: None
- Number of fireplaces: 1
- Fireplace features: Gas
Interior area
- Total structure area: 2,491
- Total interior livable area: 2,491 sqft
Property
Parking
- Parking features: Garage - Attached
- Has attached garage: Yes
Features
- Levels: One
- Stories: 1
- Patio & porch: Covered
Lot
- Size: 7,474 Square Feet
- Dimensions: 65 x 115
- Features: Urban, Sprinklers In Front, Sprinklers In Rear, Sprinklers Auto
Details
- Parcel number: 50415304S
- Zoning: RS4
Construction
Type & style
- Home type: SingleFamily
- Property subtype: Residential, Single Family Residence
Materials
- Stucco
- Foundation: Concrete
- Roof: Tile
Condition
- Year built: 2005
Utilities & green energy
- Sewer: Public Sewer
- Water: Public
- Utilities for property: Public Utilities
Community & HOA
Location
- Region: Fresno
Financial & listing details
- Price per square foot: $227/sqft
- Tax assessed value: $465,335
- Annual tax amount: $6,334
- Date on market: 3/24/2025
- Cumulative days on market: 2 days
- Listing agreement: Exclusive Right To Sell
- Listing terms: Government,Conventional,Cash
Price history
| Date | Event | Price |
|---|---|---|
| 5/19/2025 | Sold | $565,000+2.7%$227/sqft |
Source: Fresno MLS #627382 Report a problem | ||
| 4/27/2025 | Pending sale | $550,000$221/sqft |
Source: Fresno MLS #627382 Report a problem | ||
| 3/31/2025 | Listing removed | $550,000$221/sqft |
Source: Fresno MLS #627382 Report a problem | ||
| 3/27/2025 | Pending sale | $550,000$221/sqft |
Source: Fresno MLS #627382 Report a problem | ||
| 3/24/2025 | Listed for sale | $550,000+27.9%$221/sqft |
Source: Fresno MLS #627382 Report a problem | ||
| 8/13/2020 | Sold | $430,000+0%$173/sqft |
Source: Public Record Report a problem | ||
| 7/2/2020 | Pending sale | $429,900$173/sqft |
Source: Casa Robles Realty #543827 Report a problem | ||
| 6/27/2020 | Listed for sale | $429,900+16.5%$173/sqft |
Source: Casa Robles Realty #543827 Report a problem | ||
| 11/7/2005 | Sold | $369,000$148/sqft |
Source: Public Record Report a problem | ||
Public tax history
| Year | Property taxes | Tax assessment |
|---|---|---|
| 2025 | $6,334 +5.6% | $465,335 +2% |
| 2024 | $5,999 +2.6% | $456,211 +2% |
| 2023 | $5,847 +5.9% | $447,267 +2% |
| 2022 | $5,522 -0.5% | $438,498 +2% |
| 2021 | $5,550 +7.4% | $429,900 +1.7% |
| 2020 | $5,169 +3.2% | $422,900 +4.5% |
| 2019 | $5,010 +4.3% | $404,800 +3% |
| 2018 | $4,802 +3.8% | $393,100 +6% |
| 2017 | $4,625 +10.3% | $371,000 +5% |
| 2016 | $4,192 -0.2% | $353,400 +5.5% |
| 2015 | $4,202 +12% | $335,000 +17.7% |
| 2014 | $3,751 | $284,600 +16% |
| 2013 | -- | $245,400 +9.9% |
| 2012 | -- | $223,200 -5% |
| 2011 | -- | $235,000 |
| 2010 | -- | $235,000 +22.8% |
| 2009 | -- | $191,300 -29.6% |
| 2008 | -- | $271,800 -27.7% |
| 2007 | -- | $375,870 +2% |
| 2006 | -- | $368,500 |
Find assessor info on the county website
Neighborhood: Bullard
Nearby homes
- $533,6004 bd3 ba2k sqft6268 W Los Altos Ave, Fresno, CA 93722Off Market
- $526,9003 bd2 ba2k sqft6240 W Los Altos Ave, Fresno, CA 93722Off Market
- $652,1004 bd3 ba3.4k sqft6284 W Los Altos Ave, Fresno, CA 93722Off Market
- $569,4004 bd3 ba2.9k sqft6886 N Rosalia Ave, Fresno, CA 93722Off Market
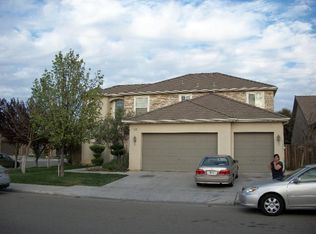
- $555,6004 bd3 ba2.4k sqft6879 N Cresta Ave, Fresno, CA 93722Off Market
- $684,5004 bd3 ba3.4k sqft6224 W Los Altos Ave, Fresno, CA 93722Off Market
- $555,0004 bd3 ba2.4k sqft6292 W Los Altos Ave, Fresno, CA 93722Sold
- $470,0003 bd2 ba1.7k sqft6861 N Cresta Ave, Fresno, CA 93722Sold
Nearby schools
GreatSchools rating
- 9/10River Bluff Elementary SchoolGrades: K-6Distance: 0.1 mi
- 7/10Rio Vista Middle SchoolGrades: 7-8Distance: 0.1 mi
- 4/10Central High East CampusGrades: 9-12Distance: 3.3 mi
Schools provided by the listing agent
- Elementary: River Bluff
- Middle: Rio Vista
- High: Central
Source: Fresno MLS. This data may not be complete. We recommend contacting the local school district to confirm school assignments for this home.
Get a cash offer in 3 minutes
Find out how much your home could sell for in as little as 3 minutes with a no-obligation cash offer.
Estimated market value
$558,500
Get a cash offer in 3 minutes
Find out how much your home could sell for in as little as 3 minutes with a no-obligation cash offer.
Estimated market value
$558,500
- California
- Fresno County
- Fresno
- 93722
- Bullard
- 6252 W Los Altos Ave
Nearby cities
Nearby neighborhoods
Nearby zip codes
Other Fresno Topics
