Sweeping lake views await in sought-after Legacy Lakeside Retreats. This custom Sherburne-Marrs Mason model offers 3,275 sq ft with 3 beds, office, upstairs bonus room, 3.5 baths, and a 1,222 sq ft conditioned 4-car garage with epoxy floors. Floor-to-ceiling windows in the living, dining, and primary suite frame views. The chef’s kitchen features quartz countertops, walk-in pantry, island, and Thermador gas range, double ovens, and built-in refrigerator. A bright dining room framed by floor-to-ceiling windows offers views and soothing sounds from the adjacent community water feature. The split-bedroom design offers a private primary suite with soaking tub, dual vanities, walk-in shower, heated floors, and 172 sqft closet, plus a Jack-and-Jill bath for the two secondary rooms. The 600+ sqft upstairs bonus room with full bath and balcony captures views of the lake, nautical bridge, and water features below. Set next to over 1/4 acre of community space with no rear neighbors. Enjoy a 433 sq ft covered patio and separate uncovered patio for entertaining. Added comforts include Sonos home audio, Ecobee thermostats, central vac, abundant storage, extensive landscaping, and a fully fenced yard (see the full amenities list in the documents tab). Premier community amenities include golf, walking trails, fishing, tennis, pickleball, and 3 pools. Come for the home and stay for the lifestyle.
Active
$1,445,000
6252 W Striker Dr, Eagle, ID 83616
3beds
4baths
3,275sqft
:
Get pre-qualified$8,487/mo
Single Family Residence
Built in 2017
0.28 Acres Lot
$1,389,400 Zestimate®
$441/sqft
$182/mo HOA
What's special
- 62 days |
- 275 |
- 7 |
Zillow last checked:
Listing updated:
Listed by:
Helen Money Main:208-336-3393,
Coldwell Banker Tomlinson
Source: IMLS,MLS#: 98987435
Facts & features
Interior
Bedrooms & bathrooms
- Bedrooms: 3
- Bathrooms: 4
- Main level bathrooms: 2
- Main level bedrooms: 3
Primary bedroom
- Level: Main
- Area: 240
- Dimensions: 15 x 16
Bedroom 2
- Level: Main
- Area: 156
- Dimensions: 12 x 13
Bedroom 3
- Level: Main
- Area: 156
- Dimensions: 12 x 13
Kitchen
- Level: Main
- Area: 192
- Dimensions: 16 x 12
Heating
- Forced Air, Natural Gas, Radiant, Ductless/Mini Split
Cooling
- Central Air, Ductless/Mini Split
Appliances
- Included: Gas Water Heater, Tank Water Heater, Dishwasher, Disposal, Double Oven, Microwave, Refrigerator, Washer, Dryer, Water Softener Owned, Gas Range
Features
- Bath-Master, Bed-Master Main Level, Guest Room, Split Bedroom, Den/Office, Great Room, Rec/Bonus, Double Vanity, Walk-In Closet(s), Walk In Shower, Breakfast Bar, Pantry, Kitchen Island, Quartz Counters, Number of Baths Main Level: 2, Number of Baths Upper Level: 1, Bonus Room Size: 20x19, Bonus Room Level: Upper
- Flooring: Hardwood, Tile, Carpet
- Has basement: No
- Number of fireplaces: 1
- Fireplace features: One, Gas
Interior area
- Total structure area: 3,275
- Total interior livable area: 3,275 sqft
- Finished area above ground: 3,275
- Finished area below ground: 0
Video & virtual tour
Property
Parking
- Total spaces: 4
- Parking features: Attached, Driveway
- Attached garage spaces: 4
- Has uncovered spaces: Yes
Features
- Levels: Single w/ Upstairs Bonus Room
- Patio & porch: Covered Patio/Deck
- Exterior features: Tennis Court(s)
- Pool features: Community
- Fencing: Full,Metal
- Has view: Yes
- Waterfront features: Pond Community
Lot
- Size: 0.28 Acres
- Features: 10000 SF - .49 AC, On Golf Course, Irrigation Available, Sidewalks, Views, Corner Lot, Auto Sprinkler System, Full Sprinkler System, Pressurized Irrigation Sprinkler System
Details
- Parcel number: R8020660030
Construction
Type & style
- Home type: SingleFamily
- Property subtype: Single Family Residence
Materials
- Frame, Masonry, HardiPlank Type
- Foundation: Crawl Space
- Roof: Composition,Architectural Style
Condition
- Year built: 2017
Details
- Builder name: Sherburne-Marrs
Utilities & green energy
- Water: Public
- Utilities for property: Sewer Connected, Broadband Internet
Community & HOA
Community
- Subdivision: Legacy
HOA
- Has HOA: Yes
- HOA fee: $546 quarterly
Location
- Region: Eagle
Financial & listing details
- Price per square foot: $441/sqft
- Tax assessed value: $1,138,000
- Annual tax amount: $3,655
- Date on market: 5/22/2026
- Listing terms: Cash,Conventional,FHA,VA Loan
- Ownership: Fee Simple,Fractional Ownership: No
- Road surface type: Paved
Estimated market value
$1,389,400
$1.32M - $1.46M
$4,940/mo
Price history
Price history is unavailable.
Public tax history
| Year | Property taxes | Tax assessment |
|---|---|---|
| 2025 | $3,680 -4.1% | $1,138,000 +10.6% |
| 2024 | $3,838 -19.6% | $1,029,100 +4.9% |
| 2023 | $4,776 -3.5% | $981,100 -17.8% |
| 2022 | $4,950 -3.9% | $1,193,400 +25.6% |
| 2021 | $5,151 -21.9% | $950,000 +24.5% |
| 2020 | $6,596 +51.2% | $762,800 -3.9% |
| 2019 | $4,363 +326.7% | $793,500 +50.7% |
| 2018 | $1,023 | $526,600 +456.7% |
| 2017 | -- | $94,600 |
Find assessor info on the county website
Monthly payment
Est. payment
Payment breakdown
Explore the cost of this home by adjusting the details. Changes won't be saved.Climate risks
Neighborhood: 83616
Nearby schools
GreatSchools rating
- 7/10Star Elementary SchoolGrades: PK-5Distance: 3.1 mi
- 9/10STAR MIDDLE SCHOOLGrades: 6-8Distance: 2.2 mi
- 10/10Eagle High SchoolGrades: 9-12Distance: 1.5 mi
Schools provided by the listing agent
- Elementary: Eagle
- Middle: Star
- High: Eagle
- District: West Ada School District
Source: IMLS. This data may not be complete. We recommend contacting the local school district to confirm school assignments for this home.
- $--3 bd2 ba2.5k sqft6264 W Striker Dr, Eagle, ID 83616Sold
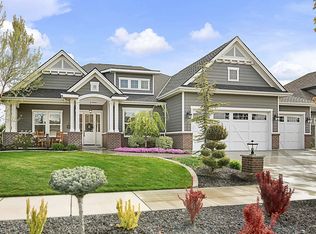
- $1,180,9003 bd2 ba2.4k sqft6276 W Striker Dr, Eagle, ID 83616Off Market

- $1,214,8004 bd3 ba2.5k sqft1140 N Luge Ave, Eagle, ID 83616Off Market

- $1,116,1004 bd3 ba3.6k sqft1203 N Arena Ave, Eagle, ID 83616Off Market
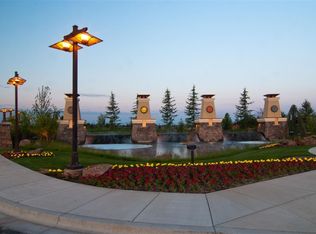
- $--4 bd4 ba3.8k sqft6312 W Striker Dr, Eagle, ID 83616Sold
- $1,649,4004 bd5 ba3.7k sqft1074 N Luge Ave, Eagle, ID 83616Off Market
- $1,009,1003 bd2 ba3k sqft6166 W Striker Ct, Eagle, ID 83616Off Market
- $1,205,8004 bd2 ba2.6k sqft1069 N Arena Way, Eagle, ID 83616Off Market
A local agent can set up tours, give advice and negotiate with sellers.
A local lender can help you make sure your offer is ready when you are.
Similar homes
- $995,0004 bd3 ba2.9k sqft4701 W Braveheart St, Eagle, ID 83616Active
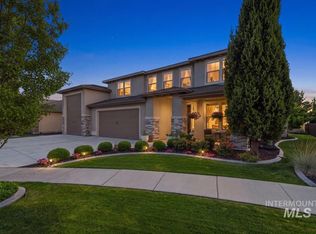 MLS ID #98992931, Scott Graves, THG Real Estate. IMLS
 - $1,150,0004 bd4 ba2.9k sqft761 S Short Ln, Eagle, ID 83616Active
 MLS ID #98983547, Manda Edge, Compass RE. IMLS
 - $1,249,9004 bd4 ba2.9k sqft196 N Timber Wolf Pl, Eagle, ID 83616Active
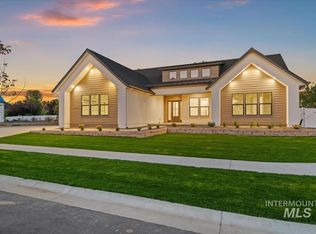 MLS ID #98986367, Matt Weston, Amherst Madison. IMLS
 - $1,625,0004 bd4 ba3.1k sqft3506 N Templeton Way, Eagle, ID 83616Active
 MLS ID #98972798, Rebekka Hauskins, Point Realty LLC. IMLS
 - $1,444,9995 bd4 ba4.7k sqft4522 W Sugar Tree Dr, Meridian, ID 83646ActiveMLS ID #98990958, Jonathan Bondarczuk, LPT Realty. IMLS
- $1,249,9005 bd4 ba3.1k sqft2642 N Palaestra Ave, Eagle, ID 83616ActiveMLS ID #98982678, Jennifer Hickey, Presidio Real Estate Idaho. IMLS
- $1,199,9005 bd3 ba3k sqft2165 N Palaestra Ave, Eagle, ID 83616ActiveMLS ID #98988399, Jennifer Hickey, Presidio Real Estate Idaho. IMLS
- $1,099,9903 bd4 ba2.7k sqft5657 W Polecat Dr, Eagle, ID 83616ActiveMLS ID #98986171, Easton Napiontek, Aspire Realty Group. IMLS
- $869,9003 bd3 ba2.3k sqft4578 W Montage Dr, Eagle, ID 83616ActiveMLS ID #98991850, Kara Keeton, Amherst Madison. IMLS
- $1,175,0004 bd3 ba2.6k sqft2368 N Annadale Pl #Rv, Eagle, ID 83616ActiveMLS ID #98991215, Debbie Hundoble, Silvercreek Realty Group. IMLS
- $1,499,9004 bd3 ba3.8k sqft12583 W Deep Canyon Dr, Star, ID 83669ActiveMLS ID #98990806, Kirk Hessing, Silvercreek Realty Group. IMLS
- $1,174,9003 bd2 ba2.7k sqft2346 N Annadale Pl #Rv, Eagle, ID 83616ActiveMLS ID #98990283, Debbie Hundoble, Silvercreek Realty Group. IMLS
- $749,9003 bd4 ba2.4k sqft8042 W Decathlon Dr, Eagle, ID 83616ActiveMLS ID #98978220, Jennifer Clark, Boise Premier Real Estate. IMLS
- $874,8803 bd3 ba2.6k sqft7076 W Tolland St, Eagle, ID 83616ActiveIMLS
- $934,8805 bd4 ba3k sqft7038 W Tolland St, Eagle, ID 83616ActiveIMLS
- $899,8804 bd3 ba2.5k sqft7039 W Tolland St, Eagle, ID 83616ActiveIMLS
- $929,8803 bd3 ba2.6k sqft7114 W Newtown St, Eagle, ID 83616ActiveMLS ID #98984142, Siena Groshong, Homes of Idaho. IMLS
- $849,8804 bd3 ba2.2k sqft6948 W Tolland St, Eagle, ID 83616ActiveIMLS
- $1,875,0003 bd4 ba3.1k sqft3426 N Harvest Moon Way, Eagle, ID 83616ActiveMLS ID #98974599, Jennie Johnson, Silvercreek Realty Group. IMLS
- $824,9994 bd3 ba2.4k sqft1911 N Willowick Ave, Eagle, ID 83616ActiveMLS ID #98983927, Luke Brodt, West Real Estate Group. IMLS
