Welcome to 6253 Aventura Dr, a beautifully maintained home in the desirable gated East Lake community. This 3-bedroom, 2-bathroom residence offers an exceptional blend of comfort, privacy, and modern updates—all within a serene setting overlooking open pastures and nature. As you arrive, the glass double-door entry welcomes you into a home designed for both style and functionality. Inside, luxury vinyl wide plank flooring, tall ceilings, and designer lighting and fans enhance the elegance of the space. The formal dining room (currently used as an office), formal living room, and open-concept family room provide multiple options for living and entertaining. The spacious kitchen boasts granite countertops, a large walk-in pantry, and an eat-in dining area, all flowing seamlessly into the family room. The primary suite is a true retreat with two large closets, an en-suite featuring a zero-entry shower, a new modern vanity, and a soaking tub. A split floor plan ensures privacy, with two additional bedrooms sharing a well-appointed bathroom. Experience true Florida living at its finest. The expansive outdoor area offers a resurfaced pool and spa (2024), two paver patios and lush landscaping all overlooking a large open pasture creating a private oasis. The roof was replaced in 2017 and other recent updates include a new A/C (2022) and water heater (2025). A three-car garage adds ample storage space. This home is ideally located just 20 minutes from downtown Sarasota, 15 minutes to Siesta Key, and close to shopping, dining, and A-rated schools. The upcoming Lorraine Road extension will provide even more convenience to Lakewood Ranch and Laurel Nokomis. Plus, with no CDD fees, low HOA dues and no flood insurance required, this is truly a rare find!
Sold for $685,000
$685,000
6253 AVENTURA DRIVE, SARASOTA, FL 34241
3beds
1,822sqft
Single Family Residence
Built in 1996
0.26 Acres Lot
$647,300 Zestimate®
$376/sqft
$3,423 Estimated rent
Home value
$647,300
$583,000 - $719,000
$3,423/mo
Zestimate® history
Owner options
List your home for rent
$3,423/mo
Rent Zestimate®
Find your next renter with Zillow Rental Manager. Plus, with online applications, you can quickly screen prospective tenants – for free.
$3,423/mo
Rent Zestimate®
Refinance and save
$4,551/mo
Est. payment
Refinancing to a lower rate could help reduce your monthly payments and save thousands over the life of the loan.
$4,551/mo
Est. payment
Explore your selling options
Work with a Zillow partner agent
Leverage their expertise and Zillow's premium Showcase listings to get your home seen by more buyers.
Get startedList with your own agent
Get your home in front of millions of buyers by listing it on Zillow.
Learn how to do itSell it yourself
Take full control of how buyers see your home on Zillow by listing For Sale by Owner (FSBO).
List your homeWhat's special
Two paver patiosGranite countertopsTall ceilingsResurfaced pool and spaExpansive outdoor areaGlass double-door entryOpen-concept family room
Zillow last checked:
Listing updated:
Listed by:
Angela Adams 941-809-9760,
MICHAEL SAUNDERS & COMPANY 941-951-6660
Bought with:
Jayne Appleyard, 3477122
EXP REALTY LLC
Source: Stellar MLS,MLS#: A4646185 Originating MLS: Sarasota - Manatee
Originating MLS: Sarasota - Manatee
Facts & features
Interior
Bedrooms & bathrooms
- Bedrooms: 3
- Bathrooms: 2
- Full bathrooms: 2
Rooms
- Room types: Family Room, Dining Room, Living Room, Utility Room
Primary bedroom
- Features: Ceiling Fan(s), En Suite Bathroom, Walk-In Closet(s)
- Level: First
- Area: 192 Square Feet
- Dimensions: 16x12
Bedroom 2
- Features: Ceiling Fan(s), Built-in Closet
- Level: First
- Area: 99 Square Feet
- Dimensions: 9x11
Bedroom 3
- Features: Ceiling Fan(s), Built-in Closet
- Level: First
- Area: 90 Square Feet
- Dimensions: 9x10
Primary bathroom
- Features: Dual Sinks, Exhaust Fan, Tub with Separate Shower Stall, Water Closet/Priv Toilet
- Level: First
Dining room
- Features: Ceiling Fan(s)
- Level: First
- Area: 110 Square Feet
- Dimensions: 11x10
Family room
- Features: Ceiling Fan(s)
- Level: First
- Area: 144 Square Feet
- Dimensions: 12x12
Kitchen
- Features: Breakfast Bar, Granite Counters, Pantry
- Level: First
- Area: 143 Square Feet
- Dimensions: 13x11
Living room
- Level: First
- Area: 169 Square Feet
- Dimensions: 13x13
Heating
- Central
Cooling
- Central Air
Appliances
- Included: Dishwasher, Disposal, Dryer, Microwave, Range, Refrigerator, Solar Hot Water Owned, Washer
- Laundry: Inside, Laundry Room
Features
- Ceiling Fan(s), Eating Space In Kitchen, Kitchen/Family Room Combo, Open Floorplan, Split Bedroom, Thermostat, Walk-In Closet(s)
- Flooring: Luxury Vinyl
- Doors: Sliding Doors
- Windows: Drapes, Window Treatments
- Has fireplace: No
Interior area
- Total structure area: 2,708
- Total interior livable area: 1,822 sqft
Property
Parking
- Total spaces: 3
- Parking features: Driveway
- Attached garage spaces: 3
- Has uncovered spaces: Yes
Features
- Levels: One
- Stories: 1
- Patio & porch: Front Porch, Screened
- Exterior features: Irrigation System, Private Mailbox, Rain Gutters, Sidewalk
- Has private pool: Yes
- Pool features: In Ground, Screen Enclosure
- Has spa: Yes
- Spa features: In Ground
- Fencing: Vinyl
Lot
- Size: 0.26 Acres
- Features: In County, Sidewalk
- Residential vegetation: Mature Landscaping, Trees/Landscaped
Details
- Parcel number: 0268120019
- Zoning: RSF2
- Special conditions: None
Construction
Type & style
- Home type: SingleFamily
- Property subtype: Single Family Residence
Materials
- Block, Stucco
- Foundation: Slab
- Roof: Shingle
Condition
- Completed
- New construction: No
- Year built: 1996
Utilities & green energy
- Sewer: Public Sewer
- Water: Public
- Utilities for property: BB/HS Internet Available, Electricity Connected, Public, Solar, Water Connected
Community & HOA
Community
- Features: Deed Restrictions, Gated Community - No Guard, Sidewalks
- Security: Gated Community, Smoke Detector(s)
- Pet fee: $0 monthly
- Subdivision: EASTLAKE
HOA
- Has HOA: Yes
- Services included: Common Area Taxes, Private Road
- HOA fee: $108 monthly
- HOA name: Trystan/Casey Condominium Management
- HOA phone: 941-922-3391
Location
- Region: Sarasota
Financial & listing details
- Price per square foot: $376/sqft
- Tax assessed value: $494,400
- Annual tax amount: $4,662
- Date on market: 3/27/2025
- Cumulative days on market: 1 day
- Listing terms: Cash,Conventional,FHA,VA Loan
- Ownership: Fee Simple
- Total actual rent: 0
- Electric utility on property: Yes
- Road surface type: Paved, Asphalt
Price history
| Date | Event | Price |
|---|---|---|
| 4/25/2025 | Sold | $685,000$376/sqft |
Source:  Stellar MLS #A4646185 Report a problem Stellar MLS #A4646185 Report a problem | ||
| 3/28/2025 | Pending sale | $685,000$376/sqft |
Source: Stellar MLS #A4646185 Report a problem | ||
| 3/27/2025 | Listed for sale | $685,000+19.1%$376/sqft |
Source: Stellar MLS #A4646185 Report a problem | ||
| 3/28/2024 | Sold | $575,000-2.4%$316/sqft |
Source: Stellar MLS #A4601536 Report a problem | ||
| 3/4/2024 | Pending sale | $589,000$323/sqft |
Source: Stellar MLS #A4601536 Report a problem | ||
| 3/1/2024 | Listed for sale | $589,000+46.9%$323/sqft |
Source: Stellar MLS #A4601536 Report a problem | ||
| 7/12/2021 | Sold | $401,000$220/sqft |
Source: Public Record Report a problem | ||
| 4/8/2021 | Sold | $401,000+1.5%$220/sqft |
Source: Stellar MLS #A4493557 Report a problem | ||
| 3/8/2021 | Pending sale | $395,000$217/sqft |
Source: RE/MAX PLATINUM REALTY #A4493557 Report a problem | ||
| 3/6/2021 | Listed for sale | $395,000+51.9%$217/sqft |
Source: RE/MAX Platinum Realty #A4493557 Report a problem | ||
| 4/21/2004 | Sold | $260,000+447.4%$143/sqft |
Source: Public Record Report a problem | ||
| 7/19/1996 | Sold | $47,500$26/sqft |
Source: Public Record Report a problem | ||
Public tax history
| Year | Property taxes | Tax assessment |
|---|---|---|
| 2025 | $5,967 +22.9% | $494,400 +22.8% |
| 2024 | $4,857 +3.8% | $402,718 +3% |
| 2023 | $4,680 +2.8% | $390,988 +3% |
| 2022 | $4,553 +69.3% | $379,600 +71.9% |
| 2021 | $2,690 +0.1% | $220,858 +1.4% |
| 2020 | $2,687 +4% | $217,809 +2.3% |
| 2019 | $2,583 | $212,912 +1.9% |
| 2018 | $2,583 +2.8% | $208,942 +7.4% |
| 2017 | $2,511 +3.5% | $194,499 -17.8% |
| 2016 | $2,427 +1.7% | $236,500 +4.1% |
| 2015 | $2,387 -1.6% | $227,200 +22.9% |
| 2014 | $2,427 +0.6% | $184,900 |
| 2013 | $2,412 +2.6% | $184,900 +1.6% |
| 2012 | $2,350 -3.5% | $182,000 -4.8% |
| 2011 | $2,436 -16.2% | $191,200 -13.3% |
| 2010 | $2,907 -24.1% | $220,600 -6.2% |
| 2009 | $3,831 | $235,300 -23.6% |
| 2008 | $3,831 -14.6% | $307,900 -11.2% |
| 2007 | $4,484 | $346,900 -3.6% |
| 2006 | -- | $359,900 +30.1% |
| 2005 | -- | $276,600 +57.8% |
| 2004 | $2,605 -0.9% | $175,295 +1.9% |
| 2003 | $2,629 +0.9% | $172,026 +2.4% |
| 2002 | $2,606 +7.7% | $167,994 +1.6% |
| 2001 | $2,421 +2.3% | $165,348 +3% |
| 2000 | $2,365 | $160,532 |
Find assessor info on the county website
Neighborhood: 34241
Nearby homes
- $680,0004 bd3 ba2.5k sqft6255 Aventura Dr, Sarasota, FL 34241Sold
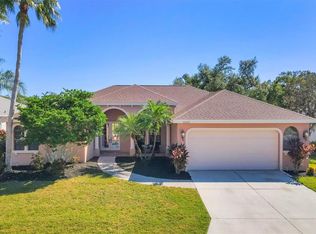
- $784,3004 bd3 ba2.8k sqft6251 Aventura Dr, Sarasota, FL 34241Off Market

- $550,8003 bd2 ba2k sqft6257 Aventura Dr, Sarasota, FL 34241Off Market
- $669,6004 bd3 ba3.6k sqft6254 Aventura Dr, Sarasota, FL 34241Off Market

- $688,0004 bd3 ba2.9k sqft6256 Aventura Dr, Sarasota, FL 34241Off Market
- $747,8003 bd3 ba2.7k sqft6249 Aventura Dr, Sarasota, FL 34241Off Market
- $674,3004 bd3 ba2.6k sqft6258 Aventura Dr, Sarasota, FL 34241Off Market
- $1,095,0004 bd3 ba2.2k sqft5650 Churchill Downs Rd, Sarasota, FL 34241For Sale
Nearby schools
GreatSchools rating
- 10/10Lakeview Elementary SchoolGrades: PK-5Distance: 1.3 mi
- 9/10Sarasota Middle SchoolGrades: 6-8Distance: 3.5 mi
- 7/10Riverview High SchoolGrades: PK,9-12Distance: 6.5 mi
Schools provided by the listing agent
- Elementary: Lakeview Elementary
- Middle: Sarasota Middle
- High: Riverview High
Source: Stellar MLS. This data may not be complete. We recommend contacting the local school district to confirm school assignments for this home.
Get a cash offer in 3 minutes
Find out how much your home could sell for in as little as 3 minutes with a no-obligation cash offer.
Estimated market value
$647,300
Get a cash offer in 3 minutes
Find out how much your home could sell for in as little as 3 minutes with a no-obligation cash offer.
Estimated market value
$647,300
- Florida
- Sarasota County
- Sarasota
- 34241
- 6253 AVENTURA DRIVE
Nearby cities
Nearby neighborhoods
Nearby zip codes
Other Sarasota Topics
