Skip main navigation
For sale
  • Price cut: $10K (6/22)
    $439,900

    6253 Browning Trl, Burlington, KY 41005

    4beds
    2,820sqft
    : 
    Loading
    Get pre-qualified
    Single Family Residence
    Built in 2023
    0.32 Acres Lot
    $434,900 Zestimate®
    $156/sqft
    $28/mo HOA

    What's special

    Community pool and pavilionFormal dining areaLarge walk-in closetPowder roomGorgeous kitchenStainless steel appliancesHuge loft
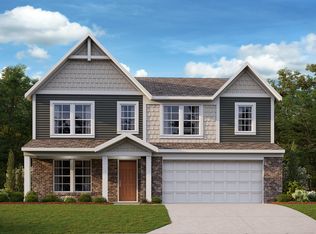
    This family's loss is your gain as they must leave a home they've absolutely loved for the past 3 years for an out-of-state work transfer. What's not to love about this Hunters Ridge Subdivision? You'll find lots of trees and landscaping throughout along with a community pool and pavilion. This two-story home offers an open floor plan with spacious living room and gorgeous kitchen with large island/bar, granite countertops, stainless steel appliances and a walk-in pantry. A formal dining area, office and powder room complete the first floor. Upstairs you'll find a huge loft and an owner's ensuite loaded with amenities such as a large walk- in closet, a 5 foot wide raised height double vanity, separate soaking tub and shower, lots of natural light and enclosed water closet. 3 great-sized additional bedrooms all featuring walk-in closets and another bathroom w double vanity and laundry room complete the second floor. This home even has a walk in linen closet. Whether you're looking to relax in a rocking chair on the covered front porch overlooking the corner lot or host friends for a cookout on the back patio surrounded by a large, fenced backyard, you'll want to check this home out. Buyers to verify schools. Don't miss out on this one!
    103 days
    |
    482
    |
    17
    |

    Zillow last checked:

    Listing updated:

    Listed by:

    Jeff Green 502-542-7532,

    Keller Williams Commonwealth

    Source: Imagine MLS,MLS#: 26007213MLS Logo

    Loading...

      Facts & features

      Interior

      Bedrooms & bathrooms
      • Bedrooms: 4
      • Bathrooms: 3
      • Full bathrooms: 2
      • 1/2 bathrooms: 1
      Primary bedroom
      • Level: Second
      Bedroom 2
      • Level: Second
      Bedroom 3
      • Level: Second
      Bedroom 4
      • Level: Second
      Primary bathroom
      • Level: Second
      Bathroom 2
      • Level: Second
      Bathroom 3
      • Description: Half Bath
      • Level: First
      Bonus room
      • Level: Second
      Dining room
      • Level: First
      Kitchen
      • Level: First
      Living room
      • Level: First
      Office
      • Level: First
      Utility room
      • Level: Second
      Heating
      • Forced Air, Natural Gas
      Cooling
      • Central Air, Electric
      Appliances
      • Included: Disposal, Dishwasher, Microwave, Refrigerator, Range
      • Laundry: Electric Dryer Hookup, Washer Hookup, Upper Level
      Features
      • Breakfast Bar, Entrance Foyer, Other, Walk-In Closet(s), Ceiling Fan(s)
      • Flooring: Carpet
      • Windows: Blinds, Screens
      • Basement: Bath/Stubbed,Full,Sump Pump,Unfinished
      • Has fireplace: No
      Interior area
      • Total structure area: 2,820
      • Total interior livable area: 2,820 sqft
      • Finished area above ground: 2,820
      • Finished area below ground: 0

      Property

      Parking
      • Total spaces: 2
      • Parking features: Attached Garage, Driveway, Garage Door Opener, Garage Faces Front
      • Garage spaces: 2
      • Has uncovered spaces: Yes
      Features
      • Levels: Two
      • Fencing: Chain Link
      Lot
      • Size: 0.32 Acres
      • Features: Landscaped
      Details
      • Parcel number: 027.0006142.00

      Construction

      Type & style
      • Home type: SingleFamily
      • Architectural style: Contemporary
      • Property subtype: Single Family Residence
      Materials
      • Brick Veneer, Vinyl Siding
      • Foundation: Concrete Perimeter
      • Roof: Composition
      Condition
      • Year built: 2023

      Utilities & green energy

      • Sewer: Public Sewer
      • Water: Public
      • Utilities for property: Electricity Connected, Natural Gas Connected, Sewer Connected, Water Connected

      Community & HOA

      Community
      • Features: Pool
      • Subdivision: Hunters Ridge
      HOA
      • Has HOA: Yes
      • Amenities included: Pool
      • Services included: Maintenance Grounds
      • HOA fee: $333 annually
      Location
      • Region: Burlington

      Financial & listing details

      • Price per square foot: $156/sqft
      • Tax assessed value: $397,000
      • Annual tax amount: $4,337
      • Date on market: 4/6/2026

        Estimated market value

        $434,900

        $413,000 - $457,000

        $3,086/mo

        Price history

        DateEventPrice
        6/22/2026Price change$439,900-2.2%$156/sqft
        Source: Imagine MLS #26007213 Report a problem
        4/6/2026Listed for sale$449,900+13.3%$160/sqft
        Source: Imagine MLS #26007213 Report a problem
        6/9/2023Sold$396,998-0.8%$141/sqft
        Source: Public Record Report a problem
        4/11/2023Pending sale$399,998$142/sqft
        Source: NKMLS #603372 Report a problem
        4/4/2023Price change$399,998-1.2%$142/sqft
        Source: NKMLS #603372 Report a problem
        3/31/2023Listed for sale$404,998$144/sqft
        Source: NKMLS #603372 Report a problem
        3/24/2023Pending sale$404,998$144/sqft
        Source: NKMLS #603372 Report a problem
        3/20/2023Price change$404,998-1.2%$144/sqft
        Source: NKMLS #603372 Report a problem
        3/13/2023Price change$409,998-1.2%$145/sqft
        Source: NKMLS #603372 Report a problem
        3/6/2023Price change$414,998-2.4%$147/sqft
        Source: NKMLS #603372 Report a problem
        2/27/2023Price change$424,998-1.2%$151/sqft
        Source: NKMLS #603372 Report a problem
        2/20/2023Price change$429,998-1.1%$152/sqft
        Source: NKMLS #603372 Report a problem
        2/13/2023Price change$434,998-1.4%$154/sqft
        Source: NKMLS #603372 Report a problem
        2/6/2023Price change$440,998-0.9%$156/sqft
        Source: NKMLS #603372 Report a problem
        1/23/2023Price change$444,998-0.7%$158/sqft
        Source: NKMLS #603372 Report a problem
        1/9/2023Price change$447,998-0.4%$159/sqft
        Source: NKMLS #603372 Report a problem
        1/3/2023Price change$449,998-0.7%$160/sqft
        Source: NKMLS #603372 Report a problem
        12/5/2022Price change$452,998-1.5%$161/sqft
        Source: NKMLS #603372 Report a problem
        4/28/2022Listed for sale$459,998$163/sqft
        Source: NKMLS #603372 Report a problem

        Public tax history

        YearProperty taxesTax assessment
        2024$4,337 -4.2%$397,000 -0.8%
        2023$4,527 $400,000
        Find assessor info on the county website

        Monthly payment

        Est. payment

        Payment breakdown

        Explore the cost of this home by adjusting the details. Changes won't be saved.
        All calculations are estimates and provided by Zillow, Inc. for informational purposes only. Actual amounts may vary.
        HOA fees may include property taxes on listings classified as Co-Ops. Contact the listing agent and/or owner for fee details.
        Mortgage interest rates are dependent on a number of factors, including credit score, down payment, and repayment length. Interest rate data provided by Zillow Group Marketplace, Inc. as of 1/1/1970 from various mortgage lenders with which we have lead or other similar arrangements; the Estimated Payment is an average of those rates.
        See how much you could borrow to make a competitive offer.

        Climate risks

        Neighborhood: 41005

        Getting around

        0 / 100
        Car-Dependent
        16 / 100
        Somewhat Bikeable

        Nearby schools

        GreatSchools rating
        Schools provided by the listing agent
        • Elementary: Charles H Kelly
        • Middle: Camp Ernst
        • High: Randall K Cooper

        Source: Imagine MLS. This data may not be complete. We recommend contacting the local school district to confirm school assignments for this home.

        A local agent can set up tours, give advice and negotiate with sellers.

        A local lender can help you make sure your offer is ready when you are.

        Browse local experts

        Similar homes