
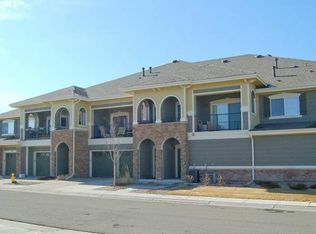
Step into an extraordinary realm of comfort and style at this unique condo that goes a step beyond the ordinary. This home is more than just a living space; it's an invitation to experience a lifestyle redefined. Discover an abundance of natural light and openness within, as high-vaulted ceilings harmonize the serene color palete and cool tile flooring to create a tranquil ambiance throughout. The living area beckons as a captivating focal point, anchored by a charming fireplace, infusing warmth and charisma into the space. The adjacent kitchen is a culinary haven, showcasing rich cabinetry, granite-tile counters, modern recessed lighting, and stainless steel appliances. A well-thought-out pantry stands ready to accommodate all your culinary essentials. Retreat to the privacy of the primary bedroom, complete with an impeccable ensuite featuring dual sinks and a generously sized walk-in closet. Venture outside to the inviting balcony—an idyllic outdoor space with unparalleled mountain views. Whether it's the ritual of morning coffee or the enjoyment of an evening breeze, this space seamlessly merges indoor comfort with an outdoor retreat. This is not just an corner unit; it's a declaration of distinction. With three bedrooms and two bathrooms, this residence is tailor-made for those who appreciate the extraordinary. Welcome to a home where every detail is carefully curated, and every feature is a nod to modern living.
Sold for $507,500
$507,500
6253 Kilmer Loop #201, Arvada, CO 80403
3beds
1,650sqft
Townhouse
Built in 2007
10,623 Square Feet Lot
$497,600 Zestimate®
$308/sqft
$3,075 Estimated rent
Home value
$497,600
$473,000 - $522,000
$3,075/mo
Zestimate® history
Owner options
List your home for rent
$3,075/mo
Rent Zestimate®
Find your next renter with Zillow Rental Manager. Plus, with online applications, you can quickly screen prospective tenants – for free.
$3,075/mo
Rent Zestimate®
Refinance and save
$3,287/mo
Est. payment
Refinancing to a lower rate could help reduce your monthly payments and save thousands over the life of the loan.
$3,287/mo
Est. payment
Explore your selling options
Work with a Zillow partner agent
Leverage their expertise and Zillow's premium Showcase listings to get your home seen by more buyers.
Get startedList with your own agent
Get your home in front of millions of buyers by listing it on Zillow.
Learn how to do itSell it yourself
Take full control of how buyers see your home on Zillow by listing For Sale by Owner (FSBO).
List your homeWhat's special
Zillow last checked:
Listing updated:
Listed by:
Corey Holtman 303-378-4554 holtmanhomes@kw.com,
Keller Williams Avenues Realty,
David Umphress 303-578-0741,
Keller Williams Realty Success
Bought with:
Theresa Holder-Morrison, 1317824
RE/MAX Alliance
Source: REcolorado as distributed by MLS GRID,MLS#: 8225487
Facts & features
Interior
Bedrooms & bathrooms
- Bedrooms: 3
- Bathrooms: 2
- Full bathrooms: 2
Primary bedroom
- Description: Carpeted With Closet
- Level: Upper
Bedroom
- Description: Carpeted With Closet
- Level: Upper
Bedroom
- Description: Carpeted With Closet
- Level: Upper
Primary bathroom
- Description: With Double Sinks
- Level: Upper
Bathroom
- Description: Tub/Shower Combo
- Level: Upper
Dining room
- Description: Living/Dining Combo
- Level: Upper
Kitchen
- Description: Equipped With Ss Appliances
- Level: Upper
Living room
- Description: Spacious Living Area With Fireplace
- Level: Upper
Heating
- Electric, Forced Air
Cooling
- Central Air
Appliances
- Included: Dishwasher, Disposal, Dryer, Microwave, Oven, Range, Refrigerator, Washer
- Laundry: In Unit, Laundry Closet
Features
- Built-in Features, Granite Counters, High Ceilings, High Speed Internet, Open Floorplan, Pantry, Primary Suite, Tile Counters, Vaulted Ceiling(s), Walk-In Closet(s)
- Flooring: Carpet, Tile
- Windows: Window Coverings
- Has basement: No
- Number of fireplaces: 1
- Fireplace features: Living Room
- Common walls with other units/homes: 2+ Common Walls
Interior area
- Total structure area: 1,650
- Total interior livable area: 1,650 sqft
- Finished area above ground: 1,650
Property
Parking
- Total spaces: 2
- Parking features: Garage - Attached
- Attached garage spaces: 2
Features
- Levels: Two
- Stories: 2
- Entry location: Ground
- Exterior features: Balcony, Rain Gutters
- Fencing: None
Lot
- Size: 10,623 sqft
- Features: Greenbelt
Details
- Parcel number: 452453
- Zoning: Res
- Special conditions: Standard
Construction
Type & style
- Home type: Townhouse
- Architectural style: Contemporary
- Property subtype: Townhouse
- Attached to another structure: Yes
Materials
- Frame
- Roof: Composition
Condition
- Updated/Remodeled
- Year built: 2007
Details
- Builder model: WELLSHIRE
Utilities & green energy
- Sewer: Public Sewer
- Water: Public
- Utilities for property: Cable Available, Natural Gas Available, Phone Available
Community & neighborhood
Security
- Security features: Smoke Detector(s)
Location
- Region: Arvada
- Subdivision: West Woods
HOA & financial
HOA
- Has HOA: Yes
- HOA fee: $345 monthly
- Association name: MGMT SPEC
- Association phone: 720-974-4153
Other
Other facts
- Listing terms: Cash,Conventional,FHA,VA Loan
- Ownership: Individual
- Road surface type: Paved
Price history
| Date | Event | Price |
|---|---|---|
| 3/20/2026 | Listing removed | $3,500$2/sqft |
Source: Zillow Rentals Report a problem | ||
| 2/27/2026 | Listed for rent | $3,500$2/sqft |
Source: Zillow Rentals Report a problem | ||
| 2/18/2026 | Listing removed | $3,500$2/sqft |
Source: Zillow Rentals Report a problem | ||
| 2/3/2026 | Listed for rent | $3,500$2/sqft |
Source: Zillow Rentals Report a problem | ||
| 12/29/2025 | Listing removed | $3,500$2/sqft |
Source: Zillow Rentals Report a problem | ||
| 12/14/2025 | Listed for rent | $3,500$2/sqft |
Source: Zillow Rentals Report a problem | ||
| 1/31/2024 | Sold | $507,500-3.3%$308/sqft |
Source:  REcolorado as distributed by MLS GRID #8225487 Report a problem REcolorado as distributed by MLS GRID #8225487 Report a problem | ||
| 1/9/2024 | Pending sale | $525,000$318/sqft |
Source: REcolorado as distributed by MLS GRID #8225487 Report a problem | ||
| 11/29/2023 | Listed for sale | $525,000+98.5%$318/sqft |
Source: REcolorado as distributed by MLS GRID #8225487 Report a problem | ||
| 10/15/2007 | Sold | $264,500$160/sqft |
Source: Public Record Report a problem | ||
Public tax history
| Year | Property taxes | Tax assessment |
|---|---|---|
| 2025 | $2,272 -0.1% | $28,137 +20% |
| 2024 | $2,275 -31.8% | $23,456 |
| 2023 | $3,335 -1.6% | $23,456 -31.1% |
| 2022 | $3,390 +16.8% | $34,057 -2.8% |
| 2021 | $2,902 | $35,037 +16.5% |
| 2020 | $2,902 +1.4% | $30,076 |
| 2019 | $2,863 +15.3% | $30,076 +18.6% |
| 2018 | $2,482 | $25,351 |
| 2017 | $2,482 +16% | $25,351 +14% |
| 2016 | $2,141 +100% | $22,233 |
| 2015 | $1,070 -43.9% | $22,233 +17.9% |
| 2014 | $1,909 -8.8% | $18,850 |
| 2013 | $2,094 +2.1% | $18,850 -9.7% |
| 2012 | $2,050 +4.2% | $20,872 |
| 2011 | $1,967 +5.7% | $20,872 +3.5% |
| 2010 | $1,860 -1.1% | $20,160 |
| 2009 | $1,881 -0.3% | $20,160 -0.9% |
| 2008 | $1,887 | $20,350 |
| 2007 | -- | -- |
Find assessor info on the county website
Neighborhood: 80403
Nearby schools
GreatSchools rating
- 5/10Vanderhoof Elementary SchoolGrades: K-5Distance: 2.5 mi
- 7/10Drake Junior High SchoolGrades: 6-8Distance: 2.1 mi
- 7/10Arvada West High SchoolGrades: 9-12Distance: 2.5 mi
Schools provided by the listing agent
- Elementary: Vanderhoof
- Middle: Drake
- High: Arvada West
- District: Jefferson County R-1
Source: REcolorado as distributed by MLS GRID. This data may not be complete. We recommend contacting the local school district to confirm school assignments for this home.
Get a cash offer in 3 minutes
Find out how much your home could sell for in as little as 3 minutes with a no-obligation cash offer.
Estimated market value
$497,600
Get a cash offer in 3 minutes
Find out how much your home could sell for in as little as 3 minutes with a no-obligation cash offer.
Estimated market value
$497,600
- Colorado
- Jefferson County
- Arvada
- 80403
- 6253 Kilmer Loop Unit 201
Nearby cities
Nearby neighborhoods
Nearby zip codes
Other Arvada Topics
