Skip main navigation
Sold for $530,000
  • $530,000

    6253 MESA GLEN, BRADENTON, FL 34203

    2beds
    2,081sqft
    Single Family Residence
    Built in 2021
    7,579 Square Feet Lot
    $535,000 Zestimate®
    $255/sqft
    $3,944 Estimated rent

    Home value

    $535,000

    $492,000 - $583,000

    $3,944/mo

    Zestimate® history
    Loading
    Loading...

    Owner options

    List your home for rent

    $3,944/mo

    Rent Zestimate®

    Find your next renter with Zillow Rental Manager. Plus, with online applications, you can quickly screen prospective tenants – for free.

    Learn more

    $3,944/mo

    Rent Zestimate®

    Refinance and save

    $4,027/mo

    Est. payment

    Refinancing to a lower rate could help reduce your monthly payments and save thousands over the life of the loan.

    See today's rates

    $4,027/mo

    Est. payment

    Explore your selling options

    Work with a Zillow partner agent

    Leverage their expertise and Zillow's premium Showcase listings to get your home seen by more buyers.

    Get started

    List with your own agent

    Get your home in front of millions of buyers by listing it on Zillow.

    Learn how to do it

    Sell it yourself

    Take full control of how buyers see your home on Zillow by listing For Sale by Owner (FSBO).

    List your home

    What's special

    Separate officeGas rangeVersatile denTranquil lakefront homesiteSpa-inspired bathSpacious kitchenPet park
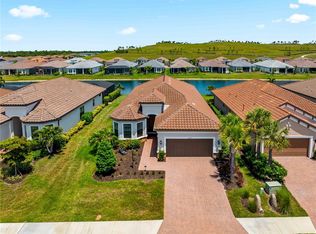
    Welcome to Esplanade at The Heights – where every day feels like a private resort retreat. This beautifully appointed 2-bedroom, 2.5-bath home with a den and office is perfectly set on a tranquil lakefront homesite, offering both elegance and comfort. The open-concept design is elevated with crown molding throughout, plantation shutters, and a spacious kitchen featuring stainless steel appliances, gas range, and a large island ideal for entertaining. The primary retreat is a luxurious haven, complete with a spa-inspired bath offering a walk-in shower, dual sink vanity, and a custom-designed walk-in closet. A private guest suite with en suite bath, along with a versatile den and separate office, provide thoughtful flexibility for today’s lifestyle. Enjoy peaceful mornings and golden sunsets from the screened lanai overlooking the lake. This home has the option to be purchased turnkey furnished, if preferred for your convenience! Life at Esplanade at The Heights means more than just a home—it’s a lifestyle. Residents enjoy a heated resort-style pool and spa with private cabanas, a state-of-the-art fitness center, and lighted tennis, pickleball, and bocce courts, plus a pet park for four-legged companions. Step outside to Mt. Tumalo Park, where meandering trails, lake views, fitness stations, and wide-open green spaces offer the perfect blend of recreation and serenity. At The Venue, sophistication is in the details—beautiful gathering spaces, a catering kitchen, billiards lounge, spa treatment suite, and aerobics studio provide endless opportunities for connection, wellness, and relaxation. Experience the art of living well—lakefront, turnkey, and waiting for you.

    Zillow last checked:

    Listing updated:

    Listed by:

    Stephanie Rundek Bronzino 586-489-3791,

    KELLER WILLIAMS ON THE WATER S 941-803-7522,

    Laura Rode 941-724-9957,

    KELLER WILLIAMS ON THE WATER S

    Bought with:

    Gina Zambrana, 3597238

    KELLER WILLIAMS ON THE WATER S

    Laura Rode, 3307175

    KELLER WILLIAMS ON THE WATER S

    Source: Stellar MLS,MLS#: A4661049MLS LogoOriginating MLS: Sarasota - Manatee

    Facts & features

    Interior

    Bedrooms & bathrooms
    • Bedrooms: 2
    • Bathrooms: 3
    • Full bathrooms: 2
    • 1/2 bathrooms: 1
    Primary bedroom
    • Features: Walk-In Closet(s)
    • Level: First
    • Area: 234 Square Feet
    • Dimensions: 18x13
    Bedroom 2
    • Features: Built-in Closet
    • Level: First
    • Area: 169 Square Feet
    • Dimensions: 13x13
    Primary bathroom
    • Features: Dual Sinks, En Suite Bathroom, Shower No Tub
    • Level: First
    • Area: 135 Square Feet
    • Dimensions: 15x9
    Bathroom 3
    • Features: En Suite Bathroom
    • Level: First
    Dinette
    • Level: First
    • Area: 117 Square Feet
    • Dimensions: 9x13
    Dining room
    • Level: First
    • Area: 144 Square Feet
    • Dimensions: 12x12
    Kitchen
    • Level: First
    • Area: 182 Square Feet
    • Dimensions: 14x13
    Living room
    • Level: First
    • Area: 360 Square Feet
    • Dimensions: 24x15
    Office
    • Level: First
    • Area: 192 Square Feet
    • Dimensions: 16x12
    Heating
    • Central
    Cooling
    • Central Air
    Appliances
    • Included: Dishwasher, Dryer, Microwave, Range, Refrigerator, Washer
    • Laundry: Laundry Room
    Features
    • Ceiling Fan(s), Crown Molding, Open Floorplan, Primary Bedroom Main Floor, Solid Surface Counters, Stone Counters, Tray Ceiling(s)
    • Flooring: Carpet, Tile
    • Doors: Sliding Doors
    • Windows: Shutters
    • Has fireplace: No
    Interior area
    • Total structure area: 2,081
    • Total interior livable area: 2,081 sqft

    Property

    Parking
    • Total spaces: 2
    • Parking features: Garage - Attached
    • Attached garage spaces: 2
    Features
    • Levels: One
    • Stories: 1
    • Exterior features: Sidewalk
    • Has view: Yes
    • View description: Pond
    • Has water view: Yes
    • Water view: Pond
    Lot
    • Size: 7,579 Square Feet
    Details
    • Parcel number: 1878823559
    • Zoning: RES
    • Special conditions: None

    Construction

    Type & style
    • Home type: SingleFamily
    • Property subtype: Single Family Residence
    Materials
    • Block, Stucco
    • Foundation: Slab
    • Roof: Tile
    Condition
    • New construction: No
    • Year built: 2021
    Details
    • Builder name: Taylor Morrison

    Utilities & green energy

    • Sewer: Public Sewer
    • Water: Public
    • Utilities for property: Electricity Connected

    Community & HOA

    Community
    • Features: Clubhouse, Fitness Center, Gated Community - No Guard, Pool, Tennis Court(s)
    • Pet fee: $0 monthly
    • Subdivision: HEIGHTS PH I SUBPH IA & IB & PH II
    HOA
    • Has HOA: Yes
    • Amenities included: Clubhouse, Fitness Center, Pickleball Court(s), Pool, Sauna, Tennis Court(s)
    • Services included: Maintenance Grounds
    • HOA fee: $464 monthly
    • HOA name: Jacquelyn Hannan
    • HOA phone: 941-567-4183
    • Second HOA name: The Heights Community Association, Inc.
    Location
    • Region: Bradenton

    Financial & listing details

    • Price per square foot: $255/sqft
    • Tax assessed value: $500,994
    • Annual tax amount: $5,518
    • Date on market: 8/20/2025
    • Cumulative days on market: 166 days
    • Listing terms: Cash,Conventional,FHA,VA Loan
    • Ownership: Fee Simple
    • Total actual rent: 0
    • Electric utility on property: Yes
    • Road surface type: Asphalt

    Price history

    DateEventPrice
    2/13/2026Sold$530,000-11.3%$255/sqft
    Source: Stellar MLS #A4661049 Report a problem
    2/3/2026Pending sale$597,500$287/sqft
    Source: Stellar MLS #A4661049 Report a problem
    1/21/2026Price change$597,500-8.1%$287/sqft
    Source: Stellar MLS #A4661049 Report a problem
    1/13/2026Price change$649,900-3.7%$312/sqft
    Source: Stellar MLS #A4661049 Report a problem
    1/2/2026Price change$674,900-2.8%$324/sqft
    Source: Stellar MLS #A4661049 Report a problem
    11/5/2025Price change$694,000-3.6%$333/sqft
    Source: Stellar MLS #A4661049 Report a problem
    10/26/2025Price change$719,900-2.7%$346/sqft
    Source: Stellar MLS #A4661049 Report a problem
    10/14/2025Price change$739,900-2.6%$356/sqft
    Source: Stellar MLS #A4661049 Report a problem
    8/20/2025Listed for sale$759,900+71%$365/sqft
    Source: Stellar MLS #A4661049 Report a problem
    9/28/2021Sold$444,400$214/sqft
    Source: Public Record Report a problem

    Public tax history

    YearProperty taxesTax assessment
    2025$5,685 +3%$410,430 +2.9%
    2024$5,518 +1.4%$398,863 +3%
    2023$5,439 +1.5%$387,246 +3%
    2022$5,360 +327.2%$375,967 +370%
    2021$1,255 +208.2%$80,000 +215.1%
    2020$407 $25,390
    Find assessor info on the county website

    Neighborhood: 34203

    Nearby schools

    GreatSchools rating
    Schools provided by the listing agent
    • Elementary: Tara Elementary
    • Middle: Braden River Middle
    • High: Braden River High

    Source: Stellar MLS. This data may not be complete. We recommend contacting the local school district to confirm school assignments for this home.

    Get a cash offer in 3 minutes
    Find out how much your home could sell for in as little as 3 minutes with a no-obligation cash offer.
    Estimated market value
    $535,000
    Get a cash offer in 3 minutes
    Find out how much your home could sell for in as little as 3 minutes with a no-obligation cash offer.
    Estimated market value
    $535,000