Skip main navigation
Contingent
  • $199,000

    6253 Michael Ln, Matteson, IL 60443

    4beds
    2,643sqft
    Single Family Residence
    Built in 1996
    9,728 Square Feet Lot
    $202,500 Zestimate®
    $75/sqft
    $-- HOA

    What's special

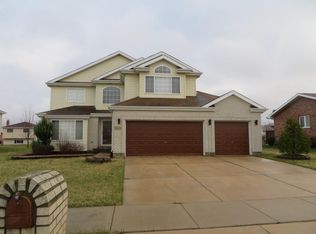
    Amazing Opportunity in Michael John Manor Subdivision! This Special Home features Hardwood Floors in Living Room & Dining Room with Cathedral Ceilings. Eat In Kitchen overlooking the Spacious Family room with a Fireplace. Upper Level with 4 bedrooms and 2 1/2 baths which include the Primary Bedroom Suite. Nice deck in backyard for entertaining. Basement is waiting for your finishing touches! Attached 2 Car Garage. This is just waiting for your great ideas and finishing touches to make this amazing! Property sold in AS-IS Condition. Make sure to put it at the top of your list and See it TODAY!
    27 days
    |
    2,504
    |
    235
    |

    Likely to sell faster than

    Zillow last checked:

    Listing updated:

    Listed by:

    Susan Miller, ABR,GRI,SRS 708-567-4067,

    Ravinia Realty & Mgmt LLC

    Source: MRED as distributed by MLS GRID,MLS#: 12717009MLS Logo

      Facts & features

      Interior

      Bedrooms & bathrooms
      • Bedrooms: 4
      • Bathrooms: 3
      • Full bathrooms: 2
      • 1/2 bathrooms: 1
      Rooms
      • Room types: No additional rooms
      Primary bedroom
      • Features: Bathroom (Full)
      • Level: Second
      • Area: 240 Square Feet
      • Dimensions: 15X16
      Bedroom 2
      • Level: Second
      • Area: 168 Square Feet
      • Dimensions: 12X14
      Bedroom 3
      • Level: Second
      • Area: 168 Square Feet
      • Dimensions: 12X14
      Bedroom 4
      • Level: Second
      • Area: 120 Square Feet
      • Dimensions: 10X12
      Dining room
      • Features: Flooring (Hardwood)
      • Level: Main
      • Area: 209 Square Feet
      • Dimensions: 11X19
      Family room
      • Features: Flooring (Other)
      • Level: Main
      • Area: 378 Square Feet
      • Dimensions: 14X27
      Kitchen
      • Features: Kitchen (Eating Area-Table Space), Flooring (Ceramic Tile)
      • Level: Main
      • Area: 209 Square Feet
      • Dimensions: 11X19
      Living room
      • Features: Flooring (Hardwood)
      • Level: Main
      • Area: 300 Square Feet
      • Dimensions: 15X20
      Heating
      • Natural Gas, Forced Air
      Cooling
      • Central Air
      Features
      • Cathedral Ceiling(s)
      • Flooring: Hardwood
      • Basement: Unfinished,Partial
      • Number of fireplaces: 1
      • Fireplace features: Wood Burning
      Interior area
      • Total structure area: 0
      • Total interior livable area: 2,643 sqft
      Video & virtual tour

      Property

      Parking
      • Total spaces: 2
      • Parking features: Asphalt, Yes, Garage Owned, Attached, Garage
      • Attached garage spaces: 2
      Accessibility
      • Accessibility features: No Disability Access
      Features
      • Patio & porch: Deck
      Lot
      • Size: 9,728 Square Feet
      • Dimensions: 76 x 128
      Details
      • Parcel number: 31171200180000
      • Special conditions: Real Estate Owned

      Construction

      Type & style
      • Home type: SingleFamily
      • Property subtype: Single Family Residence
      Materials
      • Aluminum Siding, Brick
      • Foundation: Concrete Perimeter
      • Roof: Asphalt
      Condition
      • New construction: No
      • Year built: 1996

      Utilities & green energy

      • Electric: Circuit Breakers
      • Sewer: Public Sewer
      • Water: Lake Michigan, Public

      Community & HOA

      Community
      • Subdivision: Michael John Manor
      HOA
      • Services included: None
      Location
      • Region: Matteson

      Financial & listing details

      • Price per square foot: $75/sqft
      • Tax assessed value: $290,000
      • Annual tax amount: $11,189
      • Date on market: 7/27/2026
      • Ownership: Fee Simple

        Foreclosure details

        Estimated market value

        $202,500

        $192,000 - $213,000

        $3,549/mo

        Price history

        DateEventPrice
        8/31/2018Sold$205,000+1%$78/sqft
        Source: MRED as distributed by MLS GRID #09854467 Report a problem
        8/1/2018Pending sale$203,000$77/sqft
        Source: Britton Realty Group #09854467 Report a problem
        7/26/2018Price change$203,000-3.3%$77/sqft
        Source: Britton Realty Group #09854467 Report a problem
        7/15/2018Listed for sale$210,000$79/sqft
        Source: Britton Realty Group #09854467 Report a problem
        4/20/2018Listing removed$210,000$79/sqft
        Source: Britton Realty Group #09854467 Report a problem
        2/15/2018Listed for sale$210,000+11.1%$79/sqft
        Source: Britton Realty Group #09854467 Report a problem
        12/30/1997Sold$189,000$72/sqft
        Source: Public Record Report a problem

        Public tax history

        YearProperty taxesTax assessment
        2024$11,190 +5.1%$29,000 +0%
        2023$10,647 +15.9%$28,999 +40.9%
        2022$9,188 -1.4%$20,581
        2021$9,323 +2.1%$20,581
        2020$9,128 -8.6%$20,581 +12.6%
        2019$9,990 +25%$18,284
        2018$7,995 +2.4%$18,284
        2017$7,805 -2.4%$18,284 +1.8%
        2016$8,001 +2.7%$17,958
        2015$7,792 +2.4%$17,958
        2014$7,608 -7%$17,958 -12%
        2013$8,179 +2.2%$20,409
        2012$8,001 +7%$20,409
        2011$7,480 -0.6%$20,409 -8.9%
        2010$7,527 +9.4%$22,394
        2009$6,883 +8.2%$22,394 -11.7%
        2008$6,360 +6.9%$25,357 0%
        2007$5,949 +4.4%$25,358
        2006$5,700 +4.1%$25,358
        2005$5,476 -0.2%$25,358 +25.3%
        2004$5,486 -0.1%$20,237
        2003$5,491 -6.4%$20,237 -8.5%
        2002$5,868 +10.1%$22,105 +2.5%
        2001$5,330 +1.9%$21,564
        2000$5,231 +5.4%$21,564
        1999$4,961 $21,564
        Find assessor info on the county website

        Monthly payment

        Estimated monthly payment$1,822
        All calculations are estimates and provided by Zillow, Inc. for informational purposes only. Actual amounts may vary.
        HOA fees may include property taxes on listings classified as Co-Ops. Contact the listing agent and/or owner for fee details.
        See how much you could borrow to make a competitive offer.

        Climate risks

        Neighborhood: 60443

        Getting around

        8 / 100
        Car-Dependent
        31 / 100
        Somewhat Bikeable

        Nearby schools

        GreatSchools rating
        Schools provided by the listing agent
        • District: 159

        Source: MRED as distributed by MLS GRID. This data may not be complete. We recommend contacting the local school district to confirm school assignments for this home.

        A local agent can set up tours, give advice and negotiate with sellers.

        Browse local experts

        Similar homes