Bright and spacious English Garden unit on tree-lined Magnolia. Large, spacious rooms with a sunny west exposure. Living room with a sitting area that could accommodate a grand piano! Flexible space that incudes a separate dining/family room. True primary bedroom with private half bath. One of the only units in the building with 1 and a half baths! Great storage including a walk-in closet and incredible cabinet space. Hardwood flooring and recessed lighting throughout. Steps from the Granville Red Line station, Loyola University, Whole Foods, and the lakefront! Kitchen upgraded in 2020 and dry bar with wine fridge in the dining room. Additional storage unit included. Exterior space for the grill!
Active
$285,000
6253 N Magnolia Ave APT G, Chicago, IL 60660
2beds
1,300sqft
:
Get pre-qualified$2,521/mo
Condominium, Single Family Residence
Built in 1923
-- sqft lot
$302,100 Zestimate®
$219/sqft
$356/mo HOA
What's special
Sunny west exposureRecessed lighting throughoutLarge spacious roomsAdditional storage unit includedTree-lined magnoliaIncredible cabinet spaceHardwood flooring
- 10 days |
- 1,304 |
- 91 |
Likely to sell faster than
Zillow last checked:
Listing updated:
Listed by:
John Park 847-651-1983,
@properties Christie's International Real Estate
Source: MRED as distributed by MLS GRID,MLS#: 12689009
Facts & features
Interior
Bedrooms & bathrooms
- Bedrooms: 2
- Bathrooms: 2
- Full bathrooms: 1
- 1/2 bathrooms: 1
Rooms
- Room types: Storage, Walk In Closet
Primary bedroom
- Features: Flooring (Carpet), Bathroom (Full)
- Level: Main
- Area: 156 Square Feet
- Dimensions: 12X13
Bedroom 2
- Features: Flooring (Carpet)
- Level: Main
- Area: 144 Square Feet
- Dimensions: 12X12
Dining room
- Features: Flooring (Hardwood)
- Level: Main
- Area: 289 Square Feet
- Dimensions: 17X17
Kitchen
- Features: Flooring (Ceramic Tile)
- Level: Main
- Area: 112 Square Feet
- Dimensions: 7X16
Living room
- Features: Flooring (Hardwood)
- Level: Main
- Area: 323 Square Feet
- Dimensions: 17X19
Storage
- Level: Main
- Area: 35 Square Feet
- Dimensions: 5X7
Walk in closet
- Level: Main
- Area: 32 Square Feet
- Dimensions: 4X8
Heating
- Natural Gas
Cooling
- Central Air
Appliances
- Laundry: In Unit
Features
- Windows: Blinds
- Basement: None
- Number of fireplaces: 1
Interior area
- Total structure area: 0
- Total interior livable area: 1,300 sqft
Property
Accessibility
- Accessibility features: No Disability Access
Details
- Parcel number: 14051150301012
- Special conditions: None
Construction
Type & style
- Home type: Condo
- Property subtype: Condominium, Single Family Residence
Materials
- Brick
Condition
- New construction: No
- Year built: 1923
- Major remodel year: 2020
Utilities & green energy
- Sewer: Public Sewer
- Water: Lake Michigan
Community & HOA
HOA
- Has HOA: Yes
- Services included: Water, Insurance, Exterior Maintenance, Scavenger, Snow Removal
- HOA fee: $356 monthly
Location
- Region: Chicago
Financial & listing details
- Price per square foot: $219/sqft
- Tax assessed value: $193,280
- Annual tax amount: $3,221
- Date on market: 7/13/2026
- Ownership: Condo
Estimated market value
$302,100
$287,000 - $317,000
$3,019/mo
Price history
| Date | Event | Price |
|---|---|---|
| 7/13/2026 | Listed for sale | $285,000+9.7%$219/sqft |
Source:  MRED as distributed by MLS GRID #12689009 Report a problem MRED as distributed by MLS GRID #12689009 Report a problem | ||
| 3/16/2022 | Sold | $259,900+4%$200/sqft |
Source: MRED as distributed by MLS GRID #11313272 Report a problem | ||
| 3/14/2022 | Pending sale | $249,900$192/sqft |
Source: MRED as distributed by MLS GRID #11313272 Report a problem | ||
| 1/31/2022 | Contingent | $249,900$192/sqft |
Source: MRED as distributed by MLS GRID #11313272 Report a problem | ||
| 1/28/2022 | Listed for sale | $249,900+0.8%$192/sqft |
Source: MRED as distributed by MLS GRID #11313272 Report a problem | ||
| 9/9/2005 | Sold | $248,000+35.5%$191/sqft |
Source: Public Record Report a problem | ||
| 5/7/2004 | Sold | $183,000$141/sqft |
Source: Public Record Report a problem | ||
Public tax history
| Year | Property taxes | Tax assessment |
|---|---|---|
| 2024 | -- | $19,328 +8.2% |
| 2023 | $3,768 +26.9% | $17,859 |
| 2022 | $2,970 +1.6% | $17,859 |
| 2021 | $2,922 +29.7% | $17,859 +35.2% |
| 2020 | $2,252 +0.2% | $13,213 -9.6% |
| 2019 | $2,248 +1.8% | $14,619 |
| 2018 | $2,209 +8% | $14,619 +13.5% |
| 2017 | $2,046 -1.6% | $12,881 |
| 2016 | $2,080 +10.6% | $12,881 |
| 2015 | $1,880 -8.7% | $12,881 -5.7% |
| 2014 | $2,059 +2.6% | $13,665 |
| 2013 | $2,007 +0.1% | $13,665 |
| 2012 | $2,004 -4.1% | $13,665 -8.4% |
| 2011 | $2,090 -0.7% | $14,918 |
| 2010 | $2,105 +14% | $14,918 |
| 2009 | $1,846 +2.8% | $14,918 -15.3% |
| 2008 | $1,796 +3.2% | $17,610 |
| 2007 | $1,740 +0.8% | $17,610 |
| 2006 | $1,727 -18.6% | $17,610 +35.6% |
| 2005 | $2,122 +18.8% | $12,986 |
| 2004 | $1,787 +1.2% | $12,986 |
| 2003 | $1,765 | $12,986 |
Find assessor info on the county website
Monthly payment
Est. payment
Payment breakdown
Explore the cost of this home by adjusting the details. Changes won't be saved.Climate risks
Neighborhood: Edgewater
Nearby schools
GreatSchools rating
- 5/10Hayt Elementary SchoolGrades: PK-8Distance: 0.4 mi
- 3/10Senn High SchoolGrades: 9-12Distance: 0.6 mi
Schools provided by the listing agent
- District: 299
Source: MRED as distributed by MLS GRID. This data may not be complete. We recommend contacting the local school district to confirm school assignments for this home.
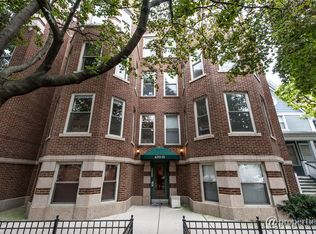
- $345,2002 bd1 ba1.1k sqft6253 N Magnolia Ave APT 1, Chicago, IL 60660Off Market
- $375,8002 bd1 ba1.2k sqft6253 N Magnolia Ave APT 2, Chicago, IL 60660Off Market

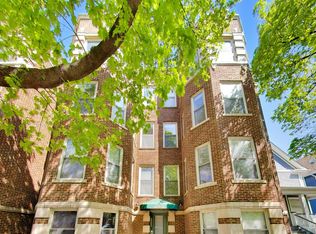
- $415,0002 bd1 ba1.2k sqft6253 N Magnolia Ave APT 3, Chicago, IL 60660Sold
- $107,300-- bd-- ba-- sqft6253 N Magnolia Ave #P2, Chicago, IL 60660Off Market
- $219,3002 bd1 ba-- sqft6253 N Magnolia Ave #P1, Chicago, IL 60660Off Market
- $379,0002 bd1 ba1.2k sqft6259 N Magnolia Ave APT 1, Chicago, IL 60660Off Market
- $382,3002 bd1 ba1.2k sqft6259 N Magnolia Ave APT 2, Chicago, IL 60660Off Market
- $235,500-- bd-- ba-- sqft6259 N Magnolia Ave #G, Chicago, IL 60660Off Market
A local agent can set up tours, give advice and negotiate with sellers.
Similar homes
- $299,9002 bd2 ba1.1k sqft5646 N Kenmore Ave APT 2A, Chicago, IL 60660New
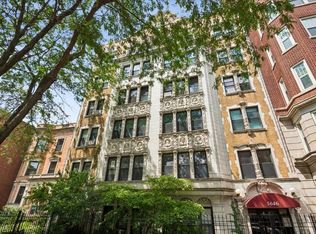 MLS ID #12709910, Suzanne Niersbach, Baird & Warner. MRED as distributed by MLS GRID
 - $279,0002 bd2 ba1.4k sqft6171 N Sheridan Rd APT 2311, Chicago, IL 60660Active
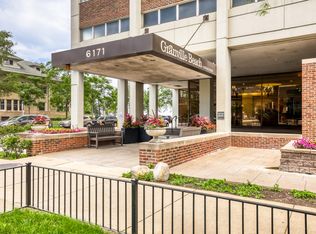 MLS ID #12692560, Henry B Torn, ListWithFreedom.com. MRED as distributed by MLS GRID
 - $230,0002 bd2 ba1.1k sqft6301 N Sheridan Rd APT 14O, Chicago, IL 60660New
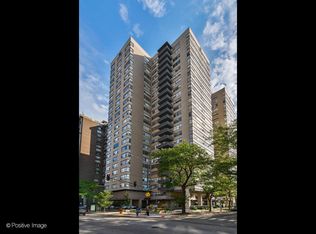 MLS ID #12710674, Neal Ratner, Apartment and Home Seekers. MRED as distributed by MLS GRID
 - $299,9002 bd2 ba1.2k sqft6622 N Ashland Ave APT 1, Chicago, IL 60626New
 MLS ID #12709795, Ilsa Conover, Jameson Sotheby's Intl Realty. MRED as distributed by MLS GRID
 - $290,0002 bd1 ba703 sqft1668 W Edgewater Ave #2S, Chicago, IL 60660ActiveMLS ID #12703875, Elizabeth Scheffler, Century 21 Circle. MRED as distributed by MLS GRID
- $263,0002 bd2 ba1.4k sqft6301 N Sheridan Rd APT 24E, Chicago, IL 60660ActiveMLS ID #12689824, Alina Pop, American International Realty. MRED as distributed by MLS GRID
- $269,0002 bd2 ba1.4k sqft6171 N Sheridan Rd APT 1112, Chicago, IL 60660ActiveMLS ID #12653146, Cyrus Seraj, Compass. MRED as distributed by MLS GRID
- $285,0003 bd2 ba1.3k sqft7633 N Greenview Ave APT 3W, Chicago, IL 60626NewMLS ID #12711113, Karla Mina, MPower Residential Brokerage LLC. MRED as distributed by MLS GRID
- $259,9002 bd2 ba1.2k sqft6301 N Sheridan Rd APT 18E, Chicago, IL 60660ActiveMLS ID #12668602, Bill Dafnis, ABR,SFR, Keller Williams Thrive. MRED as distributed by MLS GRID
- $295,0002 bd2 ba1.2k sqft5740 N Sheridan Rd APT 17C, Chicago, IL 60660ActiveMLS ID #12676701, Angel Rosales, PROSALES REALTY. MRED as distributed by MLS GRID
- $259,0002 bd2 ba1k sqft6301 N Sheridan Rd APT 11L, Chicago, IL 60660ActiveMLS ID #12648576, Diane Laborde-Delgado, Baird & Warner. MRED as distributed by MLS GRID
- $399,9992 bd2 ba1.5k sqft6335 N Magnolia Ave #G, Chicago, IL 60660ActiveMLS ID #12692556, Courtney Abraham, Berkshire Hathaway HomeServices American Heritage. MRED as distributed by MLS GRID
- $299,0001 bd1 ba1k sqft6007 N Sheridan Rd APT 20H, Chicago, IL 60660ActiveMLS ID #12706580, Jeffrey Sklar, Beycome Brokerage Realty LLC. MRED as distributed by MLS GRID
- $290,0002 bd2 ba1k sqft1612 W Farwell Ave APT 3C, Chicago, IL 60626ActiveMLS ID #12695501, Ron Shah, ListHomeFlatFee.com Inc.. MRED as distributed by MLS GRID
- $394,9003 bd2 ba1.1k sqft6122 N Winthrop Ave Unit B, Chicago, IL 60660NewMLS ID #12713408, Ngocmai Huynh, VNT Realty. MRED as distributed by MLS GRID
- $424,9002 bd2 ba1.6k sqft5733 N Sheridan Rd APT 4C, Chicago, IL 60660NewMLS ID #12704950, Todd Szwajkowski, Baird & Warner. MRED as distributed by MLS GRID
- $279,9002 bd2 ba1k sqft1625 W Ainslie St #Be, Chicago, IL 60640Price ChangeMLS ID #12690418, Kareem Al-Saimary, ABR, Procure Realty Group. MRED as distributed by MLS GRID
- $335,0002 bd1 ba1.1k sqft5251 N Winthrop Ave APT 2, Chicago, IL 60640NewMLS ID #12684249, Carla Janzen, Jameson Sotheby's Intl Realty. MRED as distributed by MLS GRID
- $329,0002 bd2 ba1.2k sqft7510 N Greenview Ave APT 3, Chicago, IL 60626NewMLS ID #12709602, Jamie Levin, Compass. MRED as distributed by MLS GRID
- $420,0002 bd2 ba1.6k sqft5733 N Sheridan Rd APT 6C, Chicago, IL 60660ActiveMLS ID #12705307, Kieran Conlon, Compass. MRED as distributed by MLS GRID
