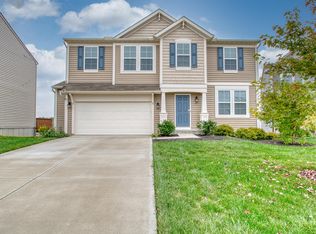
Stylish new Danville Western Craftsman plan by Fischer Homes in beautiful Ballyshannon featuring an open concept plan with island kitchen with stainless steel appliances, upgraded maple cabinetry and walk-out morning room to 14x16 deck and all with a view to the spacious family room. Upstairs you will find the large owners suite with an en suite with a double bowl vanity, walk-in shower and walk-in closet. There are 3 additional bedrooms, a centrally located hall bathroom and laundry room. Full walk-out basement with full bath rough-in and a 2 car garage.
This property is off market, which means it's not currently listed for sale or rent on Zillow. This may be different from what's available on other websites or public sources.