Discover effortless city living in this beautifully updated condo just steps from Forest Park and minutes from some of St. Louis’ most sought-after destinations! This light-filled unit blends historic charm with modern comfort, offering an inviting layout, an updated kitchen and bath, generous room sizes, and hardwood floors throughout. The building has been well maintained with a new roof and recent tuckpointing already completed. There's even a private patio for you to enjoy! An assigned parking space and additional storage is also included. The sellers are also offering a one-year home warranty for extra peace of mind. The location is unmatched: 15 minutes or less to the Delmar Loop, Washington University, SSM St. Mary’s, Barnes-Jewish & Children’s Hospital, SLU Hospital, and Cardinal Glennon. For anyone craving walkability and convenience, this home places you right where you want to be! With its prime setting, timeless character, and move-in-ready updates, this is an exceptional value in one of St. Louis’ most desirable neighborhoods. Schedule your showing today and experience the lifestyle this location offers!
Closed
Listed by: Keller Williams Realty St. Louis • Anne V Valenza • Contact: 314-313-7320
Bought with: Berkshire Hathaway HomeServices Select Properties
Price Unknown
6253 Rosebury Ave APT 2E, Saint Louis, MO 63105
2beds
1,450sqft
Condominium
Built in 1925
-- sqft lot
$341,600 Zestimate®
$--/sqft
$2,390 Estimated rent
Home value
$341,600
$301,000 - $389,000
$2,390/mo
Zestimate® history
Owner options
List your home for rent
$2,390/mo
Rent Zestimate®
Find your next renter with Zillow Rental Manager. Plus, with online applications, you can quickly screen prospective tenants – for free.
$2,390/mo
Rent Zestimate®
Refinance and save
$475/mo
Est. payment
Refinancing to a lower rate could help reduce your monthly payments and save thousands over the life of the loan.
$475/mo
Est. payment
Explore your selling options
Work with a Zillow partner agent
Leverage their expertise and Zillow's premium Showcase listings to get your home seen by more buyers.
Get startedList with your own agent
Get your home in front of millions of buyers by listing it on Zillow.
Learn how to do itSell it yourself
Take full control of how buyers see your home on Zillow by listing For Sale by Owner (FSBO).
List your homeWhat's special
Move-in-ready updatesGenerous room sizesHardwood floors throughoutTimeless characterLight-filled unitPrivate patioInviting layout
Zillow last checked:
Listing updated:
Listed by:
Anne V Valenza 314-313-7320,
Keller Williams Realty St. Louis,
Vinnie C Valenza 636-219-3985,
Keller Williams Realty St. Louis
Bought with:
Gina M Kelso, 2009004875
Berkshire Hathaway HomeServices Select Properties
Source: MARIS,MLS#: 25081641 Originating MLS: St. Louis Association of REALTORS
Originating MLS: St. Louis Association of REALTORSFacts & features
Interior
Bedrooms & bathrooms
- Bedrooms: 2
- Bathrooms: 2
- Full bathrooms: 2
- Main level bathrooms: 2
- Main level bedrooms: 2
Primary bedroom
- Features: Floor Covering: Wood
- Level: Main
Bedroom 2
- Features: Floor Covering: Wood
- Level: Main
Primary bathroom
- Features: Floor Covering: Ceramic Tile
- Level: Main
Bathroom 2
- Features: Floor Covering: Ceramic Tile
- Level: Main
Dining room
- Features: Floor Covering: Wood
- Level: Main
Kitchen
- Features: Floor Covering: Wood
- Level: Main
Living room
- Features: Floor Covering: Wood
- Level: Main
Heating
- Forced Air, Natural Gas
Cooling
- Central Air
Appliances
- Included: Stainless Steel Appliance(s), Dishwasher, Dryer, Microwave, Gas Range, Refrigerator, Washer
- Laundry: In Hall, Inside, Main Level, In Unit
Features
- Ceiling Fan(s), Dining/Living Room Combo, Granite Counters, Shower
- Flooring: Hardwood
- Doors: Panel Door(s)
- Basement: Unfinished
- Has fireplace: No
Interior area
- Total structure area: 1,450
- Total interior livable area: 1,450 sqft
- Finished area above ground: 1,450
Property
Parking
- Total spaces: 1
- Parking features: Alley Access, Assigned, Detached, Garage
- Garage spaces: 1
Features
- Levels: One
- Patio & porch: Covered, Deck
- Exterior features: Balcony, Courtyard, Storage
Lot
- Features: City Lot
Details
- Additional structures: Garage(s)
- Parcel number: 59330001330
- Special conditions: Standard
Construction
Type & style
- Home type: Condo
- Architectural style: Mid-Rise 3or4 Story
- Property subtype: Condominium
- Attached to another structure: Yes
Materials
- Brick
- Foundation: Stone
- Roof: Flat
Condition
- Updated/Remodeled
- New construction: No
- Year built: 1925
Details
- Warranty included: Yes
Utilities & green energy
- Electric: Ameren
- Sewer: Public Sewer
- Water: Public
- Utilities for property: Cable Available
Community & HOA
Community
- Security: Smoke Detector(s)
- Subdivision: Rosebury Condo
HOA
- Has HOA: Yes
- Amenities included: Common Ground, Parking
- Services included: Insurance, Common Area Maintenance, Exterior Maintenance, Sewer, Trash, Water
- HOA fee: $475 monthly
- HOA name: 6253 Rosebury Condominium Association
Location
- Region: Saint Louis
Financial & listing details
- Annual tax amount: $3,720
- Date on market: 2/9/2026
- Cumulative days on market: 54 days
- Listing terms: Cash,Conventional,FHA,VA Loan
- Ownership: Private
Price history
| Date | Event | Price |
|---|---|---|
| 5/19/2026 | Sold | -- |
Source:  MARIS #25081641 Report a problem MARIS #25081641 Report a problem | ||
| 4/11/2026 | Pending sale | $335,000$231/sqft |
Source: MARIS #25081641 Report a problem | ||
| 4/7/2026 | Price change | $335,000-1.5%$231/sqft |
Source: MARIS #25081641 Report a problem | ||
| 3/23/2026 | Price change | $340,000-2.9%$234/sqft |
Source: MARIS #25081641 Report a problem | ||
| 2/24/2026 | Listed for sale | $350,000$241/sqft |
Source: MARIS #25081641 Report a problem | ||
| 2/18/2026 | Pending sale | $350,000$241/sqft |
Source: MARIS #25081641 Report a problem | ||
| 2/9/2026 | Listed for sale | $350,000-1.4%$241/sqft |
Source: MARIS #25081641 Report a problem | ||
| 12/20/2022 | Sold | -- |
Source: MARIS #22057154 Report a problem | ||
| 11/8/2022 | Pending sale | $355,000$245/sqft |
Source: MARIS #22057154 Report a problem | ||
| 10/18/2022 | Listed for sale | $355,000$245/sqft |
Source: MARIS #22057154 Report a problem | ||
| 10/12/2022 | Pending sale | $355,000$245/sqft |
Source: MARIS #22057154 Report a problem | ||
| 9/30/2022 | Price change | $355,000-2.7%$245/sqft |
Source: MARIS #22057154 Report a problem | ||
| 9/15/2022 | Price change | $365,000+4.6%$252/sqft |
Source: MARIS #22057154 Report a problem | ||
| 8/26/2021 | Pending sale | $349,000$241/sqft |
Source: MARIS #21048491 Report a problem | ||
Public tax history
Tax history is unavailable.
Neighborhood: Wydown-Skinker
Nearby homes
- $--2 bd2 ba1.4k sqft6253 N Rosebury Ave UNIT 3W, Saint Louis, MO 63105Sold
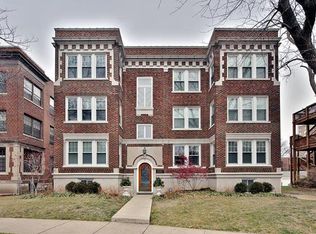
- $324,5002 bd2 ba1.4k sqft6253 N Rosebury Ave UNIT 3E, Saint Louis, MO 63105Off Market
- $329,9002 bd2 ba1.4k sqft6253 N Rosebury Ave #2E, Saint Louis, MO 63105Off Market
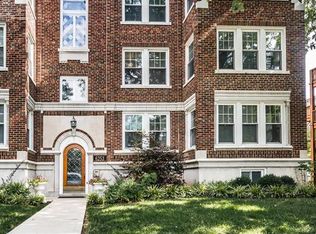
- $326,3002 bd2 ba1.4k sqft6253 N Rosebury Ave #1W, Saint Louis, MO 63105Off Market
- $324,4002 bd2 ba1.4k sqft6253 N Rosebury Ave #2W, Saint Louis, MO 63105Off Market
- $367,6002 bd2 ba1.4k sqft6253 N Rosebury Ave #1E, Saint Louis, MO 63105Off Market
- $330,600-- bd-- ba-- sqft6253 Rosebury Ave, Saint Louis, MO 63105Off Market
- $--2 bd2 ba1.4k sqft6253 Rosebury Ave APT 2W, Saint Louis, MO 63105Sold
Nearby schools
GreatSchools rating
- 8/10Mason Elementary SchoolGrades: PK-6Distance: 2.1 mi
- 3/10Long Middle Community Ed. CenterGrades: 6-8Distance: 4.5 mi
- 1/10Roosevelt High SchoolGrades: 9-12Distance: 4.5 mi
Schools provided by the listing agent
- Elementary: Meramec Elem.
- Middle: Long Middle Community Ed. Center
- High: Roosevelt High
Source: MARIS. This data may not be complete. We recommend contacting the local school district to confirm school assignments for this home.
Get a cash offer in 3 minutes
Find out how much your home could sell for in as little as 3 minutes with a no-obligation cash offer.
Estimated market value
$341,600
Get a cash offer in 3 minutes
Find out how much your home could sell for in as little as 3 minutes with a no-obligation cash offer.
Estimated market value
$341,600
- Missouri
- Saint Louis City
- Saint Louis
- 63105
- Wydown-Skinker
- 6253 Rosebury Ave Apartment 2E
Nearby cities
Nearby neighborhoods
Nearby zip codes
Other Saint Louis Topics
