Ask about the 1% rate buydown through the sellers preferred lender. 4 bed, 3 bath, 2,403sqft home in Destination at Gateway. A true resort style backyard, sparkling pool and spa, stacked stone waterfall, travertine pavers, turf, and string lights for evening entertaining. Open, move-in ready layout with a spacious owners suite.
For sale
Price cut: $25K (8/29)
$599,990
6253 S Clancy --, Mesa, AZ 85212
4beds
2,403sqft
Single Family Residence
Built in 2022
6,000 Square Feet Lot
$-- Zestimate®
$250/sqft
$123/mo HOA
What's special
Sparkling pool and spaOpen move-in ready layoutTravertine paversSpacious owners suiteResort style backyardStacked stone waterfall
- 135 days
- 1,633
- 69
Zillow last checked:
Listing updated:
Listed by:
Teresa M Porpiglia 480-729-0898,
My Home Group Real Estate
Source: ARMLS,MLS#: 7016415
Facts & features
Interior
Bedrooms & bathrooms
- Bedrooms: 4
- Bathrooms: 3
- Full bathrooms: 3
Heating
- Natural Gas
Cooling
- Central Air
Appliances
- Included: Dryer, Washer, Refrigerator, Built-in Microwave, Dishwasher, Gas Oven
Features
- Double Vanity, Upstairs, Eat-in Kitchen, Kitchen Island, Pantry
- Flooring: Carpet, Tile
- Has basement: No
- Has fireplace: No
Interior area
- Total structure area: 2,403
- Total interior livable area: 2,403 sqft
Property
Parking
- Total spaces: 4
- Parking features: Garage, Open
- Garage spaces: 2
- Uncovered spaces: 2
Features
- Stories: 2
- Patio & porch: Covered
- Has private pool: Yes
- Pool features: Outdoor Pool, Heated
- Has spa: Yes
- Spa features: Heated
- Fencing: Block
Lot
- Size: 6,000 Square Feet
- Features: Desert Front, Synthetic Grass Back
Details
- Parcel number: 30437539
Construction
Type & style
- Home type: SingleFamily
- Property subtype: Single Family Residence
Materials
- Stucco, Wood Frame, Painted
- Roof: Tile
Condition
- Year built: 2022
Details
- Builder name: Ashton Woods
Utilities & green energy
- Sewer: Public Sewer
- Water: City Water
Community & HOA
Community
- Features: Playground
- Subdivision: DESTINATION AT GATEWAY EAST PHASE 1
HOA
- Has HOA: Yes
- Services included: Maintenance Grounds
- HOA fee: $123 monthly
- HOA name: Destination at Gatew
- HOA phone: 602-437-4777
Location
- Region: Mesa
Financial & listing details
- Price per square foot: $250/sqft
- Tax assessed value: $440,300
- Annual tax amount: $1,949
- Date on market: 4/19/2026
- Cumulative days on market: 135 days
- Listing terms: Conventional,FHA,VA Loan
- Ownership: Fee Simple
Estimated market value
Not available
Estimated sales range
Not available
Not available
Price history
| Date | Event | Price |
|---|---|---|
| 8/29/2026 | Price change | $599,990-4%$250/sqft |
Source:  ARMLS #7016415 Report a problem ARMLS #7016415 Report a problem | ||
| 8/19/2026 | Price change | $625,000-1.6%$260/sqft |
Source: ARMLS #7016415 Report a problem | ||
| 8/14/2026 | Price change | $634,900-0.5%$264/sqft |
Source: ARMLS #7016415 Report a problem | ||
| 8/9/2026 | Price change | $638,000-0.8%$266/sqft |
Source: ARMLS #7016415 Report a problem | ||
| 7/29/2026 | Price change | $642,999-1.1%$268/sqft |
Source: ARMLS #7016415 Report a problem | ||
| 7/11/2026 | Price change | $649,999-2.3%$270/sqft |
Source: ARMLS #7016415 Report a problem | ||
| 5/20/2026 | Price change | $665,000-1.5%$277/sqft |
Source: ARMLS #7016415 Report a problem | ||
| 5/15/2026 | Price change | $675,000-2%$281/sqft |
Source: ARMLS #7016415 Report a problem | ||
| 5/2/2026 | Price change | $689,000-1.4%$287/sqft |
Source: ARMLS #7016415 Report a problem | ||
| 4/19/2026 | Listed for sale | $699,000+27.6%$291/sqft |
Source: ARMLS #7016415 Report a problem | ||
| 6/17/2022 | Sold | $548,012$228/sqft |
Source: Public Record Report a problem | ||
Public tax history
| Year | Property taxes | Tax assessment |
|---|---|---|
| 2025 | $1,934 -5.3% | $44,030 -6.7% |
| 2024 | $2,043 -2.1% | $47,180 +110.5% |
| 2023 | $2,086 +904.2% | $22,418 +564.2% |
| 2022 | $208 | $3,375 +83.5% |
| 2021 | -- | $1,839 |
Find assessor info on the county website
Monthly payment
Est. payment
Payment breakdown
Explore the cost of this home by adjusting the details. Changes won't be saved.Climate risks
Neighborhood: 85212
Nearby schools
Schools provided by the listing agent
- Elementary: Gateway Polytechnic Academy
- Middle: Eastmark High School
- High: Eastmark High School
- District: Queen Creek Unified District
Source: ARMLS. This data may not be complete. We recommend contacting the local school district to confirm school assignments for this home.
Similar homes
- $588,0004 bd3 ba2.3k sqft11303 E UTAH Avenue, Mesa, AZ 85212For Sale
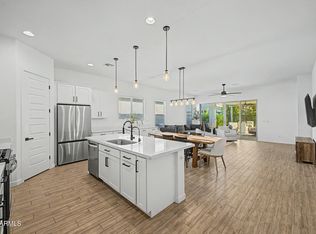 MLS ID #7070504, Ryan M Johnson, Real Broker. ARMLS
 - $547,5004 bd3 ba2k sqft11236 E UPTON Avenue, Mesa, AZ 85212For Sale
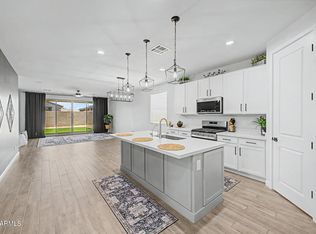 MLS ID #7048809, Maggie Turner, Fathom Realty Elite. ARMLS
 - $549,9004 bd3 ba2k sqft11405 E ULYSSES Avenue, Mesa, AZ 85212For Sale
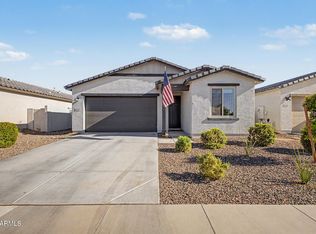 MLS ID #7048402, Olivia Diamond, My Home Group Real Estate. ARMLS
 - $599,9004 bd3 ba2.2k sqft9559 E THEIA Drive, Mesa, AZ 85212For Sale
 MLS ID #7026297, Diane Welch, Balboa Realty, LLC. ARMLS
