Skip main navigation
Sold for $631,000
  • $631,000

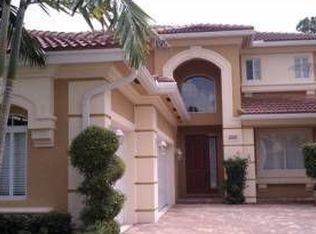
    6253 SW Bald Eagle Drive, Palm City, FL 34990

    5beds
    2,675sqft
    Single Family Residence
    Built in 2009
    6,011 Square Feet Lot
    $651,000 Zestimate®
    $236/sqft
    $4,368 Estimated rent

    Home value

    $651,000

    $579,000 - $729,000

    $4,368/mo

    Zestimate® history
    Loading
    Loading...

    Owner options

    List your home for rent

    $4,368/mo

    Rent Zestimate®

    Find your next renter with Zillow Rental Manager. Plus, with online applications, you can quickly screen prospective tenants – for free.

    Learn more

    $4,368/mo

    Rent Zestimate®

    Refinance and save

    $4,725/mo

    Est. payment

    Refinancing to a lower rate could help reduce your monthly payments and save thousands over the life of the loan.

    See today's rates

    $4,725/mo

    Est. payment

    Explore your selling options

    Work with a Zillow partner agent

    Leverage their expertise and Zillow's premium Showcase listings to get your home seen by more buyers.

    Get started

    List with your own agent

    Get your home in front of millions of buyers by listing it on Zillow.

    Learn how to do it

    Sell it yourself

    Take full control of how buyers see your home on Zillow by listing For Sale by Owner (FSBO).

    List your home

    What's special

    This stunning 5-bedroom, 3-bathroom residence features a spacious 3-car garage in a vibrant community with resort-style amenities. Enjoy a gated entry, a pool, clubhouse, fitness center, tennis courts, and nature trails—all included in the HOA! Perfectly located, the home abuts the main lake and walking trail, just 50 yards from the clubhouse and pool, with easy access to I-95 and the Turnpike. Recent upgrades include a one-year-old hot water heater, updated master bath, A/C warranty through 2026, & interior has been freshly painted. Small portable emergency generator instslled last year. Relax in the reading alcove on the second floor or utilize two attic storage areas. With top-rated schools nearby, this exceptional property offers luxury, space, and an unbeatable location! Game Room pool table, wall decorations, and custom light above pool table are negotiable. Hurricane front door installed last year. 2 attic storage areas accessible with built in ladders and lighting. One is above the garage and the other above the 2nd floor in the hallway.

    Zillow last checked:

    Listing updated:

    Listed by:

    Aaron Abbadie 305-809-7650,

    Luxe Properties

    Bought with:

    Renee Hasak, 3078468

    Engel & Volkers Wellington

    Source: BeachesMLS,MLS#: F10513945MLS LogoOriginating MLS: BeachesMLS

    Facts & features

    Interior

    Bedrooms & bathrooms
    • Bedrooms: 5
    • Bathrooms: 3
    • Full bathrooms: 3
    • Main level bathrooms: 1
    • Main level bedrooms: 1
    Heating
    • Electric
    Cooling
    • Electric
    Appliances
    • Included: Dryer, Dishwasher, Electric Range, Electric Water Heater, Microwave, Refrigerator, Water Heater, Washer
    • Laundry: Laundry Tub
    Features
    • Dual Sinks, High Ceilings, Kitchen Island, Living/Dining Room, Separate Shower, Upper Level Primary
    • Flooring: Carpet, Ceramic Tile, Wood
    Interior area
    • Total structure area: 3,295
    • Total interior livable area: 2,675 sqft

    Property

    Parking
    • Total spaces: 3
    • Parking features: Attached, Driveway, Garage, Garage Door Opener
    • Attached garage spaces: 3
    • Has uncovered spaces: Yes
    Features
    • Levels: Two
    • Stories: 2
    • Entry location: First Floor Entry,Kitchen Island,Laundry Tub,Volum
    • Patio & porch: Porch, Screened
    • Exterior features: Outdoor Living Area, Porch
    • Pool features: Association
    • Has view: Yes
    • View description: Lake
    • Has water view: Yes
    • Water view: Lake
    • Waterfront features: Lake Front, Other
    • Frontage length: 0.00,0.00
    Lot
    • Size: 6,011 Square Feet
    • Features: Sprinklers Automatic, < 1/4 Acre
    Details
    • Parcel number: 453841001000019400
    • Zoning: PUD-R
    • Other equipment: Other

    Construction

    Type & style
    • Home type: SingleFamily
    • Property subtype: Single Family Residence
    Materials
    • Block
    • Roof: Barrel
    Condition
    • Resale
    • New construction: No
    • Year built: 2009

    Utilities & green energy

    • Sewer: Public Sewer
    • Water: Public
    • Utilities for property: Cable Available

    Community & HOA

    Community
    • Features: Home Owners Association, Gated
    • Security: Gated Community
    • Subdivision: Highlands Reserve PUD
    HOA
    • Has HOA: Yes
    • Amenities included: Clubhouse, Picnic Area, Pickleball, Pool, Sidewalks
    • Services included: Maintenance Grounds
    • HOA fee: $420 monthly
    • HOA phone: 772-286-0240
    Location
    • Region: Palm City

    Financial & listing details

    • Price per square foot: $236/sqft
    • Tax assessed value: $561,620
    • Annual tax amount: $3,960
    • Date on market: 8/13/2025
    • Cumulative days on market: 56 days
    • Listing terms: Cash,Conventional,FHA,VA Loan

    Price history

    DateEventPrice
    11/21/2025Sold$631,000-2.8%$236/sqft
    Source: BeachesMLS #F10513945 Report a problem
    10/6/2025Listed for sale$649,000$243/sqft
    Source: BeachesMLS #F10513945 Report a problem
    10/6/2025Pending sale$649,000$243/sqft
    Source: BeachesMLS #F10513945 Report a problem
    9/20/2025Price change$649,000-7.2%$243/sqft
    Source: BeachesMLS #F10513945 Report a problem
    8/23/2025Price change$699,315-1.4%$261/sqft
    Source: BeachesMLS #F10513945 Report a problem
    8/9/2025Listed for sale$709,000+128%$265/sqft
    Source: BeachesMLS #F10513945 Report a problem
    9/28/2009Sold$310,952$116/sqft
    Source: Public Record Report a problem

    Public tax history

    YearProperty taxesTax assessment
    2025$3,941 -0.5%$262,557 +2.9%
    2024$3,960 +2.3%$255,158 +3%
    2023$3,872 +3.9%$247,727 +3%
    2022$3,726 +0.1%$240,512 +3%
    2021$3,724 +2.8%$233,507 +1.4%
    2020$3,622 +1.3%$230,284 +2.3%
    2019$3,575 $225,106 +1.9%
    2018$3,575 +2.6%$220,909 +2.1%
    2017$3,484 +13.6%$216,366 +2.1%
    2016$3,065 $211,916 +0.7%
    2015$3,065 $210,443 +0.8%
    2014$3,065 $208,772 +1.5%
    2013-- $205,686 +1.7%
    2012-- $202,247 +3%
    2011-- $196,356 +1.5%
    2010-- $193,454 +134.5%
    2009-- $82,500 -25%
    2008-- $110,000 -31.3%
    2007$1,600 +433.3%$160,000 +433.3%
    2006$300 $30,000
    Find assessor info on the county website

    Neighborhood: 34990

    Nearby schools

    GreatSchools rating
    Schools provided by the listing agent
    • Elementary: Citrus Grove (Martin)
    • Middle: Hidden Oaks
    • High: Martin County

    Source: BeachesMLS. This data may not be complete. We recommend contacting the local school district to confirm school assignments for this home.

    Get a cash offer in 3 minutes
    Find out how much your home could sell for in as little as 3 minutes with a no-obligation cash offer.
    Estimated market value
    $651,000
    Get a cash offer in 3 minutes
    Find out how much your home could sell for in as little as 3 minutes with a no-obligation cash offer.
    Estimated market value
    $651,000