Skip main navigation
Closed
  • Listed by: Compass Realty Group • Lawrence L Levy • 314-520-5668
    Bought with: Keller Williams Realty St. Louis
    Price Unknown

     Saint Louis, MO 63105

    2beds
    1,550sqft
    Condominium
    Built in 1925
    -- sqft lot
    $366,000 Zestimate®
    $--/sqft
    $2,618 Estimated rent

    Home value

    $366,000

    $329,000 - $406,000

    $2,618/mo

    Zestimate® history
    Loading
    Loading...

    Owner options

    List your home for rent

    $2,618/mo

    Rent Zestimate®

    Find your next renter with Zillow Rental Manager. Plus, with online applications, you can quickly screen prospective tenants – for free.

    Learn more

    $2,618/mo

    Rent Zestimate®

    Refinance and save

    $250/mo

    Est. payment

    Refinancing to a lower rate could help reduce your monthly payments and save thousands over the life of the loan.

    See today's rates

    $250/mo

    Est. payment

    Explore your selling options

    Work with a Zillow partner agent

    Leverage their expertise and Zillow's premium Showcase listings to get your home seen by more buyers.

    Get started

    List with your own agent

    Get your home in front of millions of buyers by listing it on Zillow.

    Learn how to do it

    Sell it yourself

    Take full control of how buyers see your home on Zillow by listing For Sale by Owner (FSBO).

    List your home

    What's special

    Built-in closet areaWalk-in showerUpper shelf systemsLaundry spaceMarble surroundCustom double vanity cabinetPlantation shutters
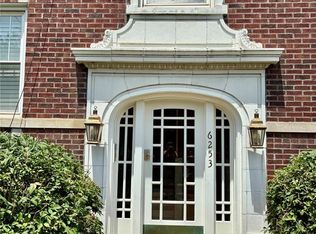
    This condo will impress you from your first steps inside. The current sellers have given this unit an excellent refresh. The living room is inviting, with two sets of custom-designed cabinets & upper shelf systems flanking a wood-burning fireplace w/a marble surround & threshold. Fabulous hardwood floors throughout the living, dining, and kitchen areas. You will be WOW'D with the kitchen and primary suite updates. Enjoy the kitchen's quartz counter breakfast bar, back wall glass subway backsplash, and excellent stainless steel appliances. Custom-designed walk-in pantry with a 60-bottle wine rack. Plantation shutters. The Primary suite has been redone w/a laundry space, a built-in closet area in the passageway, and an exceptionally designed bath area that includes a walk-in shower, a custom double vanity cabinet w/sinks, mirrors, and sconces. The 2nd bedroom also offers an ensuite bathroom. The lower level storage is double-sized. One car finished detached garage. Stroll to Forest Park. Location: City, Ground Level

    Zillow last checked:

    Listing updated:

    Listed by:

    Lawrence L Levy 314-520-5668,

    Compass Realty Group

    Bought with:

    Sarah M Francois, 2016030841

    Keller Williams Realty St. Louis

    Source: MARIS,MLS#: 23039071MLS LogoOriginating MLS: St. Louis Association of REALTORS

    Facts & features

    Interior

    Bedrooms & bathrooms
    • Bedrooms: 2
    • Bathrooms: 2
    • Full bathrooms: 2
    • Main level bathrooms: 2
    • Main level bedrooms: 2
    Primary bedroom
    • Features: Floor Covering: Wood Veneer, Wall Covering: Some
    • Level: Main
    • Area: 204
    • Dimensions: 17x12
    Bedroom
    • Features: Floor Covering: Wood Veneer, Wall Covering: Some
    • Level: Main
    • Area: 132
    • Dimensions: 12x11
    Primary bathroom
    • Features: Floor Covering: Ceramic Tile, Wall Covering: None
    • Level: Main
    • Area: 66
    • Dimensions: 11x6
    Bathroom
    • Features: Floor Covering: Ceramic Tile, Wall Covering: None
    • Level: Main
    • Area: 88
    • Dimensions: 11x8
    Dining room
    • Features: Floor Covering: Wood, Wall Covering: Some
    • Level: Main
    • Area: 198
    • Dimensions: 18x11
    Kitchen
    • Features: Floor Covering: Wood, Wall Covering: Some
    • Level: Main
    • Area: 90
    • Dimensions: 10x9
    Living room
    • Features: Floor Covering: Wood, Wall Covering: Some
    • Level: Main
    • Area: 156
    • Dimensions: 13x12
    Storage
    • Features: Floor Covering: Concrete, Wall Covering: None
    • Level: Lower
    • Area: 216
    • Dimensions: 18x12
    Heating
    • Natural Gas, Forced Air
    Cooling
    • Ceiling Fan(s), Central Air, Electric
    Appliances
    • Included: Gas Water Heater, Dishwasher, Disposal, Microwave, Range Hood, Gas Range, Gas Oven, Refrigerator, Washer, Wine Cooler
    • Laundry: Main Level, Washer Hookup, In Unit
    Features
    • Storage, Breakfast Bar, Custom Cabinetry, Solid Surface Countertop(s), Walk-In Pantry, Bookcases, High Ceilings, Special Millwork, Double Vanity, Lever Faucets, Shower, Kitchen/Dining Room Combo
    • Flooring: Hardwood
    • Windows: Insulated Windows, Tilt-In Windows, Window Treatments
    • Basement: Full,Storage Space,Unfinished,Walk-Out Access
    • Number of fireplaces: 1
    • Fireplace features: Living Room, Masonry, Wood Burning
    Interior area
    • Total structure area: 1,550
    • Total interior livable area: 1,550 sqft
    • Finished area above ground: 1,550

    Property

    Parking
    • Total spaces: 1
    • Parking features: Detached, Garage, Garage Door Opener, Off Street, Storage
    • Garage spaces: 1
    Features
    • Levels: Three Or More
    • Patio & porch: Covered, Deck
    Lot
    • Features: Level, Near Public Transit
    Details
    • Parcel number: 59340008800
    • Special conditions: Standard
    • Other equipment: Intercom

    Construction

    Type & style
    • Home type: Condo
    • Architectural style: Other,Mid-Rise 3or4 Story,Traditional
    • Property subtype: Condominium
    Materials
    • Brick
    • Foundation: Stone
    Condition
    • Updated/Remodeled
    • New construction: No
    • Year built: 1925

    Utilities & green energy

    • Sewer: Public Sewer
    • Water: Public

    Community & HOA

    Community
    • Features: Street Lights
    • Security: Security System Owned, Security Lights, Security System
    • Subdivision: Southwood Commons Condo Ph 01 P
    HOA
    • Services included: Insurance, Maintenance Grounds, Sewer, Snow Removal, Trash
    • HOA fee: $250 monthly
    Location
    • Region: Saint Louis

    Financial & listing details

    • Annual tax amount: $3,743
    • Date on market: 7/24/2023
    • Cumulative days on market: 19 days
    • Listing terms: Cash,Conventional
    • Ownership: Private

    Price history

    DateEventPrice
    9/6/2023Sold--
    Source: MARIS #23039071 Report a problem
    8/17/2023Pending sale$399,900$258/sqft
    Source: MARIS #23039071 Report a problem
    7/24/2023Listed for sale$399,900+29%$258/sqft
    Source: MARIS #23039071 Report a problem
    10/5/2020Sold--
    Source: MARIS #20038871 Report a problem
    8/31/2020Pending sale$309,900$200/sqft
    Source: Garcia Properties #20038871 Report a problem
    6/11/2020Listed for sale$309,900+8.7%$200/sqft
    Source: Garcia Properties #20038871 Report a problem
    6/10/2019Sold--
    Source: Public Record Report a problem
    4/15/2019Pending sale$285,000$184/sqft
    Source: Keller Williams Realty St. Louis #19025043 Report a problem
    4/13/2019Listed for sale$285,000$184/sqft
    Source: Keller Williams Realty STL #19025043 Report a problem

    Public tax history

    YearProperty taxesTax assessment
    2025$4,129 +3.8%$50,800 +7%
    2024$3,979 +5.2%$47,480
    2023$3,784 +1.1%$47,480 +5%
    2022$3,743 +0.1%$45,220
    2021$3,737 +1.1%$45,220
    2020$3,695 $45,220
    2019$3,695 $45,220
    2018$3,695 -3.1%$45,220
    2017$3,812 +0.5%$45,220
    2016$3,795 +10.4%$45,220
    2015$3,437 +0.1%$45,220
    2014$3,435 $45,220
    2013$3,435 $45,220 -7.4%
    2012-- $48,830
    2011-- $48,830
    2010-- $48,830 -9.3%
    2009$3,580 +15.9%$53,860
    2008$3,088 $53,860 -5.8%
    2007$3,088 $57,190
    2006$3,088 +1%$57,190 +29.4%
    2005$3,057 $44,180
    2004-- --

    Neighborhood: 63105

    Nearby schools

    GreatSchools rating
    Schools provided by the listing agent
    • Elementary: Mason Elem.
    • Middle: Long Middle Community Ed. Center
    • High: Roosevelt High

    Source: MARIS. This data may not be complete. We recommend contacting the local school district to confirm school assignments for this home.

    Get a cash offer in 3 minutes
    Find out how much your home could sell for in as little as 3 minutes with a no-obligation cash offer.
    Estimated market value
    $366,000
    Get a cash offer in 3 minutes
    Find out how much your home could sell for in as little as 3 minutes with a no-obligation cash offer.
    Estimated market value
    $366,000