Welcome to Sun Lakes Country Club... Nestled in a stunning and unique setting, this beautiful Trillion model home offers comfort, style, and convenience. Featuring 2 bedrooms, 2 baths, and a versatile office/den, the open-concept living, dining, and kitchen areas create a warm and inviting atmosphere. The spacious primary suite boasts an over sized closet, a private bath and a Jacuzzi tub. The guest bedroom offers immediate access to the spacious hall bath, and offers a huge walk-in closet. Enjoy cozy evenings by the fireplace in the living room, which opens to a spacious california room/outdoor living area. The well-appointed kitchen includes ample space and a generous pantry, while an indoor laundry room provides easy access to the attached two-car garage with extra storage and golf cart space. Sun Lakes Country Club is a very affordable 55+ community wherein residents enjoy resort-style living with guard-gated entry. The amenities are spectacular with two golf courses, two restaurants, three clubhouses, pools, tennis, bocce ball, and over 45 clubs to join. Experience the perfect blend of relaxation, recreation, and community in Sun Lakes!
Sold for $361,500
Listed by: Keller Williams Realty • Jeffrey Simons • Contact: 714-746-8103
Bought with: Berkshire Hathaway Homeservices California Realty
$361,500
6253 Turnberry Dr, Banning, CA 92220
2beds
1,683sqft
Single Family Residence
Built in 2003
5,227 Square Feet Lot
$-- Zestimate®
$215/sqft
$2,359 Estimated rent
Home value
Not available
Estimated sales range
Not available
$2,359/mo
Zestimate® history
Owner options
List your home for rent
$2,359/mo
Rent Zestimate®
Find your next renter with Zillow Rental Manager. Plus, with online applications, you can quickly screen prospective tenants – for free.
$2,359/mo
Rent Zestimate®
Refinance and save
$2,692/mo
Est. payment
Refinancing to a lower rate could help reduce your monthly payments and save thousands over the life of the loan.
$2,692/mo
Est. payment
Explore your selling options
Work with a Zillow partner agent
Leverage their expertise and Zillow's premium Showcase listings to get your home seen by more buyers.
Get startedList with your own agent
Get your home in front of millions of buyers by listing it on Zillow.
Learn how to do itSell it yourself
Take full control of how buyers see your home on Zillow by listing For Sale by Owner (FSBO).
List your homeWhat's special
Stunning and unique settingPrivate bathSpacious primary suiteOver sized closetGolf cart spaceJacuzzi tubWell-appointed kitchen
Zillow last checked:
Listing updated:
Listed by:
Jeffrey Simons DRE #01212169 Jeff@JeffreySimons.com,
Keller Williams Realty
Bought with:
Anna Selvaggi, DRE #01257798
Berkshire Hathaway Homeservices California Realty
Sharon Smith, DRE #01774462
Berkshire Hathaway Homeservices California Realty
Source: CRMLS,MLS#: PW25021432 Originating MLS: California Regional MLS
Originating MLS: California Regional MLSFacts & features
Interior
Bedrooms & bathrooms
- Bedrooms: 2
- Bathrooms: 2
- Full bathrooms: 2
- Main level bathrooms: 2
- Main level bedrooms: 2
Rooms
- Room types: Bedroom, Den, Laundry, Primary Bathroom, Primary Bedroom, Other, Pantry, Dining Room
Primary bedroom
- Features: Main Level Primary
Primary bedroom
- Features: Primary Suite
Bedroom
- Features: Bedroom on Main Level
Bathroom
- Features: Bathroom Exhaust Fan, Bathtub, Dual Sinks, Full Bath on Main Level, Jetted Tub, Separate Shower, Tub Shower
Kitchen
- Features: Granite Counters, Walk-In Pantry
Other
- Features: Walk-In Closet(s)
Pantry
- Features: Walk-In Pantry
Heating
- Forced Air, Fireplace(s)
Cooling
- Central Air
Appliances
- Included: Dishwasher, Free-Standing Range, Disposal, Gas Oven, Gas Range, Gas Water Heater, Microwave, Refrigerator, Water Heater, Washer
- Laundry: Washer Hookup, Gas Dryer Hookup, Inside, Laundry Room
Features
- Separate/Formal Dining Room, Granite Counters, High Ceilings, Open Floorplan, Bedroom on Main Level, Main Level Primary, Primary Suite, Walk-In Pantry, Walk-In Closet(s)
- Flooring: Carpet, Tile
- Doors: Panel Doors, Sliding Doors
- Windows: Double Pane Windows, Plantation Shutters
- Has fireplace: Yes
- Fireplace features: Gas, Gas Starter, Living Room
- Common walls with other units/homes: No Common Walls
Interior area
- Total interior livable area: 1,683 sqft
Property
Parking
- Total spaces: 4
- Parking features: Concrete, Direct Access, Door-Single, Driveway, Driveway Up Slope From Street, Garage Faces Front, Garage, Golf Cart Garage
- Attached garage spaces: 2
- Uncovered spaces: 2
Accessibility
- Accessibility features: Accessible Doors
Features
- Levels: One
- Stories: 1
- Entry location: 1
- Patio & porch: Covered, Patio
- Pool features: Community, In Ground, Association
- Has spa: Yes
- Spa features: Association, Community, In Ground
- Fencing: Average Condition,Block,Wrought Iron,Wire
- Has view: Yes
- View description: None
Lot
- Size: 5,227 Square Feet
- Dimensions: 75 x 132
- Features: 6-10 Units/Acre, Back Yard, Front Yard, Sprinklers In Front, Rectangular Lot, Sprinklers Timer, Walkstreet
Details
- Parcel number: 440210004
- Special conditions: Standard,Trust
Construction
Type & style
- Home type: SingleFamily
- Architectural style: Modern,Ranch
- Property subtype: Single Family Residence
Materials
- Stucco, Copper Plumbing
- Foundation: Slab
- Roof: Spanish Tile
Condition
- Repairs Cosmetic
- New construction: No
- Year built: 2003
Details
- Builder name: Pulte
Utilities & green energy
- Electric: Standard
- Sewer: Public Sewer
- Water: Public
- Utilities for property: Cable Available, Electricity Available, Electricity Connected, Natural Gas Available, Natural Gas Connected, Sewer Available, Sewer Connected, Water Available, Water Connected
Community & HOA
Community
- Features: Curbs, Golf, Street Lights, Sidewalks, Gated, Pool
- Security: Carbon Monoxide Detector(s), Gated with Guard, Gated Community, Gated with Attendant, 24 Hour Security, Smoke Detector(s)
- Senior community: Yes
- Subdivision: Sun Lakes
HOA
- Has HOA: Yes
- Amenities included: Bocce Court, Clubhouse, Golf Course, Pickleball, Pool, Pet Restrictions, Guard, Spa/Hot Tub, Security, Tennis Court(s)
- HOA fee: $385 monthly
- HOA name: Sun Lakes Country Club
- HOA phone: 951-845-2191
Location
- Region: Banning
Financial & listing details
- Price per square foot: $215/sqft
- Tax assessed value: $282,000
- Date on market: 1/31/2025
- Cumulative days on market: 2 days
- Listing terms: Cash,Cash to New Loan,Conventional,FHA,Fannie Mae,Freddie Mac,VA Loan
- Inclusions: Washer/Dryer/Refrigerator
- Exclusions: All staged items in/outside of the property
- Road surface type: Paved
Price history
| Date | Event | Price |
|---|---|---|
| 3/13/2025 | Sold | $361,500-4.8%$215/sqft |
Source:  CRMLS #PW25021432 Report a problem CRMLS #PW25021432 Report a problem | ||
| 2/2/2025 | Contingent | $379,900$226/sqft |
Source: CRMLS #PW25021432 Report a problem | ||
| 2/1/2025 | Listed for sale | $379,900$226/sqft |
Source: CRMLS #PW25021432 Report a problem | ||
Public tax history
| Year | Property taxes | Tax assessment |
|---|---|---|
| 2016 | -- | $282,000 +4.4% |
| 2015 | $3,706 +7.6% | $270,000 +8.9% |
| 2014 | $3,445 | $248,000 +6.9% |
| 2013 | -- | $232,000 +37.3% |
| 2012 | -- | $169,000 +4.3% |
| 2011 | -- | $162,000 -16.1% |
| 2010 | -- | $193,000 -15.4% |
| 2009 | -- | $228,000 -33.1% |
| 2008 | -- | $341,000 -7.8% |
| 2007 | -- | $370,000 +56% |
| 2006 | -- | $237,211 +2% |
| 2005 | -- | $232,560 +11255.5% |
| 2003 | -- | $2,048 |
Find assessor info on the county website
Neighborhood: 92220
Nearby homes
- $361,5002 bd2 ba1.6k sqft6253 Turnberry Dr, Banning, CA 92220Sold
- $360,0002 bd2 ba1.4k sqft6239 Turnberry Dr, Banning, CA 92220Sold
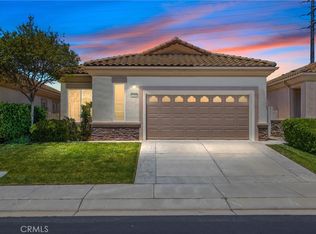
- $360,0002 bd2 ba1.4k sqft6239 Turnberry Dr, Banning, CA 92220Sold
- $241,3892 bd1 ba1.4k sqft6267 Turnberry Dr, Banning, CA 92220Off Market
- $383,7002 bd2 ba1.4k sqft6267 Turnberry Dr, Banning, CA 92220Off Market
- $282,0002 bd2 ba1.6k sqft6225 Turnberry Dr, Banning, CA 92220Off Market
- $414,1002 bd2 ba1.6k sqft6225 Turnberry Dr, Banning, CA 92220Off Market
- $253,8122 bd2 ba1.6k sqft6281 Turnberry Dr, Banning, CA 92220Off Market
Nearby schools
GreatSchools rating
- 4/10Hemmerling Elementary SchoolGrades: K-5Distance: 2.9 mi
- 1/10Nicolet Middle SchoolGrades: 6-8Distance: 4.2 mi
- 5/10Banning High SchoolGrades: 9-12Distance: 3.8 mi


Get pre-qualified for a loan
At Zillow Home Loans, we can pre-qualify you in as little as 5 minutes with no impact to your credit score.An equal housing lender. NMLS #10287.
- California
- Riverside County
- Banning
- 92220
- 6253 Turnberry Dr
Nearby cities
Nearby zip codes
Other Banning Topics
