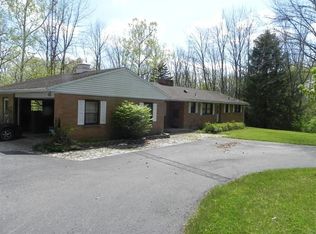
ATTENTION outdoor lovers! This creek-lined & rare rolling landscape features over 8 ACRES & would be coveted by those who desire a place to hunt, homestead, explore, or raise livestock! Located just outside of town w/ easy access to all local main routes! A desirable paved drive leads you to the home - tucked behind wooded hills & pastures, the very definition of seclusion & privacy. The property was once used for cattle, thus high tensile fenced pastures & sturdy gates are already in place. Perched on a hill, this 3 bed/3.5 bath home w/ is enveloped in sunlight w/ gorgeous views from nearly every room. The window-lined great room has hardwood flooring & a pair of fireplaces (woodburning & gas); the perfect place to host friends & family. A reading nook just inside the entry has beautiful built-in bookshelves. The kitchen has an eat-at central island, plentiful cabinets for storage, a butler’s pantry, & an office cubby. A cozy dining room w/ a wood stove connects to an expansive sunroom w/ soaring ceilings. The primary bedroom has French doors to the deck, a walk-in closet, & an en-suite full bath. There are 2 nicely sized guest bedrooms—one is currently used as an office. A laundry room connects to the garage & offers impressive built-in cabinets. A fully finished walk-out basement w/ a full bathroom includes spacious rec room spaces, a tremendous amount of storage, & a multitude of bonus rooms (exercise room, workshop, craft studio). Upgrades include geothermal heat (2013), an osmosis water system, a whole-house generator & a brand-new septic system (2023). You will love the back patio w/ an outdoor kitchenette & the raised garden beds, handy tool shed, and charming gazebo. To the back of the property are 3 large barns which are complete with concrete floors, electricity, & water. A total of 4 attached garages allow room for all of your cars/toys. This picturesque setting is not often found in Darke County, be the lucky one to call it yours!
Sold for $700,000
$700,000
6253 Us Route 36, Greenville, OH 45331
3beds
2,784sqft
Single Family Residence
Built in 1959
8.03 Acres Lot
$482,600 Zestimate®
$251/sqft
$2,597 Estimated rent
Home value
$482,600
$415,000 - $555,000
$2,597/mo
Zestimate® history
Owner options
List your home for rent
$2,597/mo
Rent Zestimate®
Find your next renter with Zillow Rental Manager. Plus, with online applications, you can quickly screen prospective tenants – for free.
$2,597/mo
Rent Zestimate®
Refinance and save
$3,502/mo
Est. payment
Refinancing to a lower rate could help reduce your monthly payments and save thousands over the life of the loan.
$3,502/mo
Est. payment
Explore your selling options
Work with a Zillow partner agent
Leverage their expertise and Zillow's premium Showcase listings to get your home seen by more buyers.
Get startedList with your own agent
Get your home in front of millions of buyers by listing it on Zillow.
Learn how to do itSell it yourself
Take full control of how buyers see your home on Zillow by listing For Sale by Owner (FSBO).
List your homeWhat's special
Zillow last checked:
Listing updated:
Listed by:
Sue E Bowman (937)569-4588,
Howard Hanna Real Estate Serv
Bought with:
Darrin D Fox
NCDG Realty & Property Mngmnt
Source: DABR MLS,MLS#: 897284 Originating MLS: Dayton Area Board of REALTORS
Originating MLS: Dayton Area Board of REALTORSFacts & features
Interior
Bedrooms & bathrooms
- Bedrooms: 3
- Bathrooms: 4
- Full bathrooms: 3
- 1/2 bathrooms: 1
- Main level bathrooms: 3
Primary bedroom
- Level: Main
- Dimensions: 22 x 13
Bedroom
- Level: Main
- Dimensions: 9 x 12
Bedroom
- Level: Main
- Dimensions: 11 x 11
Bonus room
- Level: Basement
- Dimensions: 13 x 11
Dining room
- Level: Main
- Dimensions: 15 x 14
Entry foyer
- Level: Main
- Dimensions: 6 x 8
Family room
- Level: Basement
- Dimensions: 19 x 29
Florida room
- Level: Main
- Dimensions: 24 x 12
Kitchen
- Level: Main
- Dimensions: 12 x 15
Laundry
- Level: Main
- Dimensions: 14 x 8
Living room
- Level: Main
- Dimensions: 25 x 26
Other
- Level: Main
- Dimensions: 12 x 10
Other
- Level: Basement
- Dimensions: 22 x 10
Other
- Level: Basement
- Dimensions: 16 x 13
Recreation
- Level: Basement
- Dimensions: 21 x 15
Heating
- Geothermal
Cooling
- Central Air
Appliances
- Included: Built-In Oven, Cooktop, Dishwasher, Microwave, Refrigerator
Features
- Granite Counters, Kitchen Island, Pantry, Vaulted Ceiling(s), Walk-In Closet(s)
- Basement: Finished,Walk-Out Access
- Has fireplace: Yes
- Fireplace features: Gas, Multiple, Wood Burning
Interior area
- Total structure area: 2,784
- Total interior livable area: 2,784 sqft
Property
Parking
- Total spaces: 4
- Parking features: Attached, Detached, Four or more Spaces, Garage, Heated Garage
- Attached garage spaces: 4
Features
- Levels: One
- Stories: 1
- Patio & porch: Deck, Patio, Porch
- Exterior features: Deck, Fence, Porch, Patio, Storage
Lot
- Size: 8.03 Acres
- Dimensions: 8.0320
Details
- Additional structures: Shed(s)
- Parcel number: F24031032000040900
- Zoning: Residential
- Zoning description: Residential
Construction
Type & style
- Home type: SingleFamily
- Architectural style: Ranch
- Property subtype: Single Family Residence
Materials
- Brick
Condition
- Year built: 1959
Utilities & green energy
- Sewer: Septic Tank
- Water: Well
- Utilities for property: Septic Available, Water Available
Community & HOA
HOA
- Has HOA: No
Location
- Region: Greenville
Financial & listing details
- Price per square foot: $251/sqft
- Date on market: 10/17/2023
- Listing terms: Conventional,FHA,USDA Loan,VA Loan
Price history
| Date | Event | Price |
|---|---|---|
| 4/23/2024 | Sold | $700,000-3.4%$251/sqft |
Source:  DABR MLS #897284 Report a problem DABR MLS #897284 Report a problem | ||
| 3/14/2024 | Pending sale | $725,000$260/sqft |
Source: DABR MLS #897284 Report a problem | ||
| 2/1/2024 | Price change | $725,000-2%$260/sqft |
Source: DABR MLS #897284 Report a problem | ||
| 11/21/2023 | Price change | $739,900-1.3%$266/sqft |
Source: DABR MLS #897284 Report a problem | ||
| 10/17/2023 | Listed for sale | $749,900$269/sqft |
Source: DABR MLS #897284 Report a problem | ||
Public tax history
Tax history is unavailable.
Neighborhood: 45331
Nearby homes
- $700,0003 bd2 ba2.7k sqft6253 Us Route 36 E, Greenville, OH 45331Sold
- $429,5002 bd2 ba1.6k sqft6217 Us Route 36 E, Greenville, OH 45331Off Market
- $42,0001.53 Acres6216 Us Route 36 E, Greenville, OH 45331Sold

- $219,0003 bd2 ba1.7k sqft6315 Us Route 36, Greenville, OH 45331Sold

- $258,9002 bd1 ba1.6k sqft6282 Us Route 36 E, Greenville, OH 45331Off Market
- $219,0003 bd2 ba1.7k sqft6315 Us Route 36 E, Greenville, OH 45331Sold
- $511,8703 bd1 ba1.1k sqft6317 Us Route 36 E, Greenville, OH 45331Off Market
- $224,2002 bd1 ba1.2k sqft6202 Us Route 36 E, Greenville, OH 45331Off Market
Nearby schools
GreatSchools rating
- 5/10Greenville Elementary SchoolGrades: PK-4Distance: 2.4 mi
- 5/10Greenville Junior High SchoolGrades: 5-8Distance: 2.4 mi
- 4/10Greenville Senior High SchoolGrades: 9-12Distance: 3.3 mi
Schools provided by the listing agent
- District: Greenville
Source: DABR MLS. This data may not be complete. We recommend contacting the local school district to confirm school assignments for this home.


Get pre-qualified for a loan
At Zillow Home Loans, we can pre-qualify you in as little as 5 minutes with no impact to your credit score.An equal housing lender. NMLS #10287.
- Ohio
- Darke County
- Greenville
- 45331
- 6253 Us Route 36
Nearby cities
Nearby zip codes
Other Greenville Topics
