Super rare find in the Westport Heights pocket of Westchester! This 4 bed, 2 bath, ~1,900sf single family residence sits on a ~10,400sf FLAT LOT and has tremendous potential for a remodel, expansion, ADU, etc. The existing floor plan is incredibly versatile. Enjoy hardwood floors in the living spaces and carpet in the bedrooms. The front living room has built-in shelves and a fireplace with a beautiful brick surround. The rear family room connects to the kitchen, dining room and hallway. The primary suite has an attached room that could function as a home office, a nursery or a craft room. Additional home features include ceiling fans, newer Milgard dual-paned windows, forced air heat + A/C and an ADT security system. The exterior features charming brick details and a park-like backyard. The backyard has a covered patio which can be accessed through the slider in the kitchen or the slider in the rear bedroom. You can also access the backyard through the gate at the rear of the property on 83rd St. The detached, 2-car garage has a covered patio off the back of it. This home has been lovingly cared for by its owners for several decades and is now ready for you to start its next chapter.
Sold for $1,630,000
Listed by: Compass • Kim Doner • Contact: 310-241-3038
Bought with: Estate Properties
Tax assessed value
$1,630,000
6253 W 83rd Pl, Los Angeles, CA 90045
4beds
1,896sqft
Single Family Residence
Built in 1941
10,396 Square Feet Lot
$2,141,900 Zestimate®
$860/sqft
$6,853 Estimated rent
Home value
$2,141,900
$1.93M - $2.40M
$6,853/mo
Zestimate® history
Owner options
List your home for rent
$6,853/mo
Rent Zestimate®
Find your next renter with Zillow Rental Manager. Plus, with online applications, you can quickly screen prospective tenants – for free.
$6,853/mo
Rent Zestimate®
Refinance and save
$10,481/mo
Est. payment
Refinancing to a lower rate could help reduce your monthly payments and save thousands over the life of the loan.
$10,481/mo
Est. payment
Explore your selling options
Work with a Zillow partner agent
Leverage their expertise and Zillow's premium Showcase listings to get your home seen by more buyers.
Get startedList with your own agent
Get your home in front of millions of buyers by listing it on Zillow.
Learn how to do itSell it yourself
Take full control of how buyers see your home on Zillow by listing For Sale by Owner (FSBO).
List your homeWhat's special
Zillow last checked:
Listing updated:
Listed by:
Kim Doner DRE #01828186 310-720-7933,
Compass
Bought with:
Laura Davis, DRE #01211435
Estate Properties
Source: CRMLS,MLS#: SB24107870 Originating MLS: California Regional MLS
Originating MLS: California Regional MLSFacts & features
Interior
Bedrooms & bathrooms
- Bedrooms: 4
- Bathrooms: 2
- Full bathrooms: 2
- Main level bathrooms: 2
- Main level bedrooms: 4
Rooms
- Room types: Family Room, Foyer, Kitchen, Living Room, Primary Bathroom, Primary Bedroom, Office, Other, Dining Room
Primary bedroom
- Features: Primary Suite
Bathroom
- Features: Bathtub, Dual Sinks
Kitchen
- Features: Tile Counters
Other
- Features: Walk-In Closet(s)
Heating
- Forced Air
Cooling
- Central Air
Appliances
- Included: Dishwasher, Gas Range, Refrigerator, Dryer, Washer
- Laundry: In Garage
Features
- Built-in Features, Breakfast Area, Ceiling Fan(s), Separate/Formal Dining Room, Tile Counters, Entrance Foyer, Primary Suite, Walk-In Closet(s)
- Flooring: Carpet, Laminate, Wood
- Doors: Sliding Doors
- Windows: Double Pane Windows
- Has fireplace: Yes
- Fireplace features: Living Room
- Common walls with other units/homes: No Common Walls
Interior area
- Total interior livable area: 1,896 sqft
Property
Parking
- Total spaces: 2
- Parking features: Driveway, Garage
- Garage spaces: 2
Accessibility
- Accessibility features: Safe Emergency Egress from Home
Features
- Levels: One
- Stories: 1
- Entry location: Front
- Patio & porch: Concrete, Covered
- Pool features: None
- Fencing: Block
- Has view: Yes
- View description: None
Lot
- Size: 10,396 Square Feet
- Features: 0-1 Unit/Acre, Back Yard, Front Yard, Lawn, Landscaped, Street Level
Details
- Parcel number: 4107033001
- Special conditions: Standard
Construction
Type & style
- Home type: SingleFamily
- Property subtype: Single Family Residence
Condition
- New construction: No
- Year built: 1941
Utilities & green energy
- Sewer: Public Sewer
- Water: Public
- Utilities for property: Cable Available, Electricity Available, Natural Gas Available, Phone Available, Sewer Available, Water Available
Community & HOA
Community
- Features: Gutter(s), Storm Drain(s), Street Lights, Sidewalks
- Security: Carbon Monoxide Detector(s), Smoke Detector(s)
Location
- Region: Los Angeles
Financial & listing details
- Price per square foot: $860/sqft
- Tax assessed value: $1,630,000
- Annual tax amount: $19,806
- Date on market: 5/29/2024
- Cumulative days on market: 7 days
- Listing terms: Cash,Cash to New Loan,Conventional,1031 Exchange,FHA,VA Loan
Price history
| Date | Event | Price |
|---|---|---|
| 9/6/2024 | Listing removed | $5,950$3/sqft |
Source:  CLAW #24-419105 Report a problem CLAW #24-419105 Report a problem | ||
| 8/22/2024 | Price change | $5,950-8.5%$3/sqft |
Source: CLAW #24-419105 Report a problem | ||
| 8/9/2024 | Price change | $6,500-13.3%$3/sqft |
Source: CLAW #24-419105 Report a problem | ||
| 7/25/2024 | Listed for rent | $7,500$4/sqft |
Source: CLAW #24-419105 Report a problem | ||
| 7/19/2024 | Sold | $1,630,000+5.2%$860/sqft |
Source:  CRMLS #SB24107870 Report a problem CRMLS #SB24107870 Report a problem | ||
| 6/15/2024 | Pending sale | $1,549,000$817/sqft |
Source: CRMLS #SB24107870 Report a problem | ||
| 6/6/2024 | Listed for sale | $1,549,000$817/sqft |
Source: CRMLS #SB24107870 Report a problem | ||
Public tax history
| Year | Property taxes | Tax assessment |
|---|---|---|
| 2025 | $19,806 +526.2% | $1,630,000 +591.4% |
| 2024 | $3,163 +1.7% | $235,739 +2% |
| 2023 | $3,110 +4.4% | $231,118 +2% |
| 2022 | $2,980 +1.6% | $226,588 +2% |
| 2021 | $2,932 -0.8% | $222,146 +1% |
| 2020 | $2,956 | $219,869 +2% |
| 2019 | $2,956 +7.9% | $215,559 +2% |
| 2018 | $2,739 | $211,333 +2% |
| 2017 | $2,739 +2.1% | $207,190 +2% |
| 2016 | $2,684 +3% | $203,128 +1.5% |
| 2015 | $2,604 +0.7% | $200,078 +2% |
| 2014 | $2,587 | $196,159 +2.5% |
| 2012 | -- | $191,446 +2% |
| 2011 | -- | $187,693 +0.8% |
| 2010 | -- | $186,291 -0.2% |
| 2009 | -- | $186,734 +2% |
| 2008 | -- | $183,074 +2% |
| 2007 | -- | $179,485 +2% |
| 2006 | -- | $175,967 |
| 2005 | -- | $175,967 +4% |
| 2004 | -- | $169,136 +1.9% |
| 2003 | -- | $166,037 +2% |
| 2002 | -- | $162,782 +4% |
| 2000 | -- | $156,463 |
Find assessor info on the county website
Neighborhood: Westchester
Nearby homes
- $470,2154 bd2 ba2.3k sqft6247 W 83rd Pl, Los Angeles, CA 90045Off Market
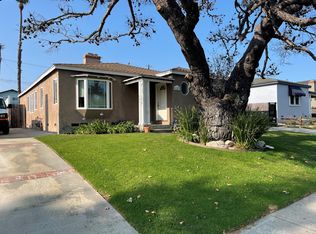
- $1,493,2005 bd2 ba2.3k sqft6247 W 83rd Pl, Los Angeles, CA 90045Off Market
- $1,373,7002 bd2 ba1.4k sqft6259 W 83rd Pl, Los Angeles, CA 90045Off Market
- $1,424,6003 bd2 ba1.9k sqft6243 W 83rd Pl, Los Angeles, CA 90045Off Market
- $2,231,0004 bd3 ba3.7k sqft8302 S Sepulveda Blvd, Los Angeles, CA 90045Off Market
- $2,118,6005 bd4 ba3.1k sqft8351 Naylor Ave, Los Angeles, CA 90045Off Market
- $653,1011 bd1 ba600 sqft8350 Naylor Ave, Los Angeles, CA 90045Off Market
- $1,329,0002 bd1 ba1.3k sqft6237 W 83rd Pl, Los Angeles, CA 90045Off Market
Nearby schools
GreatSchools rating
- 5/10Westport Heights Elementary SchoolGrades: K-5Distance: 0.5 mi
- 2/10Orville Wright Engineering And Design MagnetGrades: 6-8Distance: 0.6 mi
- 5/10Westchester Enriched Sciences Magnet Health/Sports MedicineGrades: 9-12Distance: 1.9 mi
Schools provided by the listing agent
- Elementary: Westport Heights
- Middle: Orville Wright
- High: Westchester
Source: CRMLS. This data may not be complete. We recommend contacting the local school district to confirm school assignments for this home.
Get a cash offer in 3 minutes
Find out how much your home could sell for in as little as 3 minutes with a no-obligation cash offer.
Estimated market value
$2,141,900
Get a cash offer in 3 minutes
Find out how much your home could sell for in as little as 3 minutes with a no-obligation cash offer.
Estimated market value
$2,141,900
- California
- Los Angeles County
- Los Angeles
- 90045
- Westchester
- 6253 W 83rd Pl
Nearby cities
Nearby neighborhoods
Nearby zip codes
Other Los Angeles Topics
