Welcome to this wonderful 2-story home in the heart of the sought-after Leawood neighborhood. This residence offers an ideal layout with 5 spacious bedrooms and 4 bathrooms, including 4 bedrooms conveniently located on the upper level and one non-conforming bedroom in the basement. The large kitchen is a chef’s delight, featuring sleek quartz countertops, a stylish glass mosaic backsplash, and a generous eating space with all appliances included. For formal gatherings, enjoy the separate dining room, while the cozy family room provides a perfect retreat with a fireplace wood insert and integrated surround sound.
Beautiful wood floors flow throughout the main level, complemented by freshly painted interiors and updated bathrooms. Functional upgrades include a radon mitigation system and an oversized 2-car garage. The exterior is equally impressive, situated on a large 9,017 square foot lot with professional xeriscaping and a drip system in both the front and back yards for easy maintenance. Outdoor enthusiasts will appreciate the dedicated RV parking on the side of the home and the large, North-facing covered patio 35'x13'—perfect for staying cool while entertaining during hot summer months.
The location is truly unbeatable. You are steps away from quiet walking trails, three local parks, and the updated Clement Park and Johnston Lake. This home is served by fabulous Jeffco Schools and is near Raccoon Creek Golf Course, Southwest Plaza, Historic Littleton, Light Rail, and Chatfield State Park. Join the wonderful voluntary Leawood Civic Association to enjoy a vibrant community spirit with an annual Easter Egg Hunt, June clean-up day, BBQ picnics, front yard parties, neighborhood garage sales, a scholarship program, and even a visit from Santa. This is more than just a house; it is a place to call home in a community that truly cares.
Sold for $720,000
$720,000
6253 W Caley Avenue, Littleton, CO 80123
5beds
3,277sqft
Single Family Residence
Built in 1972
9,017 Square Feet Lot
$706,600 Zestimate®
$220/sqft
$4,084 Estimated rent
Home value
$706,600
$664,000 - $749,000
$4,084/mo
Zestimate® history
Owner options
List your home for rent
$4,084/mo
Rent Zestimate®
Find your next renter with Zillow Rental Manager. Plus, with online applications, you can quickly screen prospective tenants – for free.
$4,084/mo
Rent Zestimate®
Refinance and save
$4,130/mo
Est. payment
Refinancing to a lower rate could help reduce your monthly payments and save thousands over the life of the loan.
$4,130/mo
Est. payment
Explore your selling options
Work with a Zillow partner agent
Leverage their expertise and Zillow's premium Showcase listings to get your home seen by more buyers.
Get startedList with your own agent
Get your home in front of millions of buyers by listing it on Zillow.
Learn how to do itSell it yourself
Take full control of how buyers see your home on Zillow by listing For Sale by Owner (FSBO).
List your homeWhat's special
Stylish glass mosaic backsplashDedicated rv parkingProfessional xeriscapingCozy family roomAll appliances includedFireplace wood insertLarge kitchen
Zillow last checked:
Listing updated:
Listed by:
Rhonda Eveleth 303-898-5418 RJEMAX@AOL.COM,
RE/MAX Professionals
Bought with:
Samantha Cerf, 100078635
Cerf and Associates LLC
Source: REcolorado as distributed by MLS GRID,MLS#: 5828803
Facts & features
Interior
Bedrooms & bathrooms
- Bedrooms: 5
- Bathrooms: 4
- Full bathrooms: 2
- 3/4 bathrooms: 1
- 1/2 bathrooms: 1
- Main level bathrooms: 1
Bedroom
- Features: Primary Suite
- Level: Upper
- Area: 120 Square Feet
- Dimensions: 12 x 10
Bedroom
- Level: Upper
- Area: 169 Square Feet
- Dimensions: 13 x 13
Bedroom
- Level: Upper
- Area: 140 Square Feet
- Dimensions: 14 x 10
Bedroom
- Level: Basement
- Area: 100 Square Feet
- Dimensions: 10 x 10
Bedroom
- Level: Upper
Bathroom
- Level: Main
Bathroom
- Features: En Suite Bathroom
- Level: Upper
- Area: 198 Square Feet
- Dimensions: 11 x 18
Bathroom
- Level: Upper
Bathroom
- Level: Basement
Dining room
- Level: Main
- Area: 121 Square Feet
- Dimensions: 11 x 11
Family room
- Level: Main
- Area: 260 Square Feet
- Dimensions: 13 x 20
Kitchen
- Level: Main
- Area: 253 Square Feet
- Dimensions: 11 x 23
Laundry
- Level: Main
- Area: 108 Square Feet
- Dimensions: 9 x 12
Living room
- Level: Main
- Area: 195 Square Feet
- Dimensions: 15 x 13
Office
- Level: Main
- Area: 96 Square Feet
- Dimensions: 12 x 8
Heating
- Forced Air
Cooling
- Air Conditioning-Room
Appliances
- Included: Dishwasher, Disposal, Dryer, Microwave, Oven, Range, Refrigerator, Washer
Features
- Ceiling Fan(s), Eat-in Kitchen, Open Floorplan, Quartz Counters, Walk-In Closet(s)
- Flooring: Carpet, Wood
- Windows: Window Coverings
- Basement: Finished,Full
- Number of fireplaces: 1
- Fireplace features: Family Room, Insert, Wood Burning
Interior area
- Total structure area: 3,277
- Total interior livable area: 3,277 sqft
- Finished area above ground: 2,278
- Finished area below ground: 671
Property
Parking
- Total spaces: 2
- Parking features: Oversized
- Attached garage spaces: 2
Features
- Levels: Two
- Stories: 2
- Patio & porch: Covered, Front Porch, Patio
- Exterior features: Private Yard
Lot
- Size: 9,017 Square Feet
Details
- Parcel number: 098036
- Zoning: R-1A
- Special conditions: Standard
Construction
Type & style
- Home type: SingleFamily
- Property subtype: Single Family Residence
Materials
- Brick, Wood Siding
- Foundation: Concrete Perimeter
- Roof: Composition
Condition
- Year built: 1972
Utilities & green energy
- Sewer: Public Sewer
Community & HOA
Community
- Subdivision: Leawood
HOA
- Has HOA: Yes
- HOA name: Leawood Civic Associaion
- HOA phone: 000-000-0000
Location
- Region: Littleton
Financial & listing details
- Price per square foot: $220/sqft
- Tax assessed value: $638,628
- Annual tax amount: $3,500
- Date on market: 3/12/2026
- Listing terms: Cash,Conventional,FHA,VA Loan
- Exclusions: Seller's Personal Property
- Ownership: Individual
Price history
| Date | Event | Price |
|---|---|---|
| 4/10/2026 | Sold | $720,000$220/sqft |
Source:  REcolorado as distributed by MLS GRID #5828803 Report a problem REcolorado as distributed by MLS GRID #5828803 Report a problem | ||
| 3/15/2026 | Pending sale | $720,000$220/sqft |
Source: REcolorado as distributed by MLS GRID #5828803 Report a problem | ||
| 3/12/2026 | Listed for sale | $720,000+326%$220/sqft |
Source: REcolorado as distributed by MLS GRID #5828803 Report a problem | ||
| 6/25/1996 | Sold | $169,000$52/sqft |
Source: Public Record Report a problem | ||
Public tax history
| Year | Property taxes | Tax assessment |
|---|---|---|
| 2025 | $3,500 -0.2% | $39,914 +8.3% |
| 2024 | $3,508 +10.1% | $36,869 |
| 2023 | $3,187 -1.4% | $36,869 +12.2% |
| 2022 | $3,233 +12.7% | $32,846 -2.8% |
| 2021 | $2,869 | $33,791 +12.3% |
| 2020 | $2,869 +1.4% | $30,082 |
| 2019 | $2,829 +5.7% | $30,082 +8.9% |
| 2018 | $2,676 | $27,614 |
| 2017 | $2,676 +5.8% | $27,614 +2.4% |
| 2016 | $2,528 +100% | $26,969 |
| 2015 | $1,264 -39.4% | $26,969 +27.2% |
| 2014 | $2,086 +0.3% | $21,198 |
| 2013 | $2,080 +2.1% | $21,198 -0.7% |
| 2012 | $2,038 -0.1% | $21,357 |
| 2011 | $2,040 +0.1% | $21,357 -0.7% |
| 2010 | $2,038 -3.8% | $21,500 |
| 2009 | $2,120 +0.4% | $21,500 -3.7% |
| 2008 | $2,112 +6% | $22,320 |
| 2007 | $1,993 +0.1% | $22,320 +7.2% |
| 2006 | $1,990 -3.1% | $20,820 -1.1% |
| 2005 | $2,053 +9.7% | $21,060 |
| 2004 | $1,872 +2.3% | $21,060 |
| 2003 | $1,830 +2% | $21,060 +3% |
| 2002 | $1,794 +6.4% | $20,450 +16.8% |
| 2001 | $1,687 -0.6% | $17,510 |
| 2000 | $1,696 | $17,510 |
Find assessor info on the county website
Neighborhood: 80123
Nearby homes
- $636,0004 bd2 ba1.6k sqft6273 W Caley Ave, Littleton, CO 80123Off Market
- $603,8004 bd2 ba1.6k sqft6233 W Caley Ave, Littleton, CO 80123Off Market
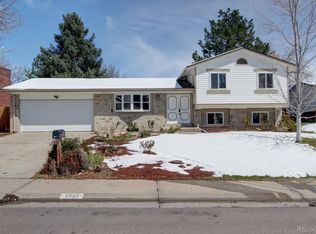
- $635,5004 bd3 ba2k sqft6242 W Arbor Ave, Littleton, CO 80123Off Market
- $616,5004 bd3 ba2.1k sqft6222 W Arbor Ave, Littleton, CO 80123Off Market
- $637,9004 bd3 ba1.8k sqft6293 W Caley Ave, Littleton, CO 80123Off Market
- $779,6005 bd3 ba3.5k sqft6250 S Kendall St, Littleton, CO 80123Off Market
- $588,7003 bd3 ba2.5k sqft6254 W Caley Ave, Littleton, CO 80123Off Market
- $652,3003 bd3 ba1.8k sqft6213 W Caley Ave, Littleton, CO 80123Off Market
Nearby schools
GreatSchools rating
- 5/10Leawood Elementary SchoolGrades: PK-6Distance: 0.3 mi
- 6/10Ken Caryl Middle SchoolGrades: 6-8Distance: 1.5 mi
- 8/10Columbine High SchoolGrades: 9-12Distance: 0.4 mi
Schools provided by the listing agent
- Elementary: Leawood
- Middle: Ken Caryl
- High: Columbine
- District: Jefferson County R-1
Source: REcolorado as distributed by MLS GRID. This data may not be complete. We recommend contacting the local school district to confirm school assignments for this home.
Get a cash offer in 3 minutes
Find out how much your home could sell for in as little as 3 minutes with a no-obligation cash offer.
Estimated market value
$706,600
Get a cash offer in 3 minutes
Find out how much your home could sell for in as little as 3 minutes with a no-obligation cash offer.
Estimated market value
$706,600
- Colorado
- Jefferson County
- Littleton
- 80123
- 6253 W Caley Avenue
Nearby cities
Nearby neighborhoods
Nearby zip codes
Other Littleton Topics
