Stunning Open Floor Plan Life Style home on cul-de-sac lot with 1st floor MBed suite. $130,000 upgrades includes new kitchen, MBath, Anderson Windows, Flooring, Deck & Roof. Huge un-finished LL waiting for you to create more living space. Guest also park on Baffin Dr behind the home. ($350 a year +$150 month HOA includes landscape + snow removal) Leave offers open for 24 hours ** Lot size & property taxes copied from online Courthouse Records and subject to change. You must confirm on the county website.
For sale
Price cut: $10K (9/17)
$440,000
6253 Zilpha Ct, Hamilton, OH 45011
3beds
1,731sqft
Single Family Residence
Built in 2001
9,731 Square Feet Lot
$-- Zestimate®
$254/sqft
$150/mo HOA
What's special
Cul-de-sac lotAnderson windowsNew kitchen
- 10 days
- 742
- 24
Zillow last checked:
Listing updated:
Listed by:
Larry A Whited Sr (513)779-3004,
www.webmls.net
Source: DABR MLS,MLS#: 968613 Originating MLS: Dayton Area Board of REALTORS
Originating MLS: Dayton Area Board of REALTORSFacts & features
Interior
Bedrooms & bathrooms
- Bedrooms: 3
- Bathrooms: 3
- Full bathrooms: 2
- 1/2 bathrooms: 1
- Main level bathrooms: 2
Primary bedroom
- Level: Main
- Dimensions: 15 x 13
Bedroom
- Level: Second
- Dimensions: 15 x 12
Bedroom
- Level: Second
- Dimensions: 11 x 11
Dining room
- Level: Main
- Dimensions: 13 x 12
Great room
- Level: Main
- Dimensions: 20 x 17
Kitchen
- Level: Main
- Dimensions: 13 x 12
Laundry
- Level: Main
- Dimensions: 9 x 6
Heating
- Forced Air, Natural Gas
Cooling
- Central Air
Appliances
- Included: Dishwasher, Microwave, Range, Refrigerator
Features
- Basement: Full,Unfinished
- Has fireplace: Yes
- Fireplace features: Gas
Interior area
- Total structure area: 1,731
- Total interior livable area: 1,731 sqft
Property
Parking
- Total spaces: 2
- Parking features: Attached, Garage, Two Car Garage
- Attached garage spaces: 2
Features
- Levels: Two
- Stories: 2
Lot
- Size: 9,731 Square Feet
Details
- Parcel number: A0300127000073
- Zoning: Residential
- Zoning description: Residential
Construction
Type & style
- Home type: SingleFamily
- Property subtype: Single Family Residence
Materials
- Brick, Vinyl Siding
Condition
- Year built: 2001
Details
- Warranty included: Yes
Community & HOA
Community
- Subdivision: Walden Ponds
HOA
- Has HOA: Yes
- Services included: Association Management, Maintenance Grounds, Snow Removal
- HOA fee: $150 monthly
- HOA name: Towne
- HOA phone: 513-874-3737
Location
- Region: Hamilton
Financial & listing details
- Price per square foot: $254/sqft
- Tax assessed value: $288,360
- Annual tax amount: $3,033
- Date on market: 9/9/2026
Estimated market value
Not available
Estimated sales range
Not available
Not available
Price history
| Date | Event | Price |
|---|---|---|
| 9/17/2026 | Price change | $440,000-2.2%$254/sqft |
Source:  Cincy MLS #1893451 Report a problem Cincy MLS #1893451 Report a problem | ||
| 9/10/2026 | Listed for sale | $450,000+166.3%$260/sqft |
Source: Cincy MLS #1893451 Report a problem | ||
| 1/3/2012 | Listing removed | $169,000$98/sqft |
Source: Keller Williams Advisors Realty #1290921 Report a problem | ||
| 11/9/2011 | Price change | $169,000-0.6%$98/sqft |
Source: Keller Williams Advisors Realty #1290921 Report a problem | ||
| 10/8/2011 | Pending sale | $170,000$98/sqft |
Source: Keller Williams Advisors Realty #1290921 Report a problem | ||
| 9/3/2011 | Listed for sale | $170,000$98/sqft |
Source: Keller Williams Advisors Realty #1290921 Report a problem | ||
| 7/10/2002 | Sold | $170,000$98/sqft |
Source: Cincy MLS #787940 Report a problem | ||
Public tax history
| Year | Property taxes | Tax assessment |
|---|---|---|
| 2025 | $3,033 -11% | $100,920 |
| 2024 | $3,407 -8.1% | $100,920 |
| 2023 | $3,709 -5.4% | $100,920 +28.8% |
| 2022 | $3,921 +11.4% | $78,340 +4.6% |
| 2021 | $3,520 -3.5% | $74,910 |
| 2020 | $3,647 +0.9% | $74,910 +16.8% |
| 2019 | $3,613 +1.7% | $64,130 |
| 2018 | $3,554 -0.9% | $64,130 |
| 2017 | $3,586 +4.8% | $64,130 +10.7% |
| 2016 | $3,421 +0% | $57,950 |
| 2015 | $3,421 +13.5% | $57,950 |
| 2014 | $3,014 | $57,950 +1.6% |
| 2013 | $3,014 -8.5% | $57,050 -8.6% |
| 2012 | $3,295 | $62,450 -4% |
| 2011 | $3,295 +9.2% | $65,041 -4.6% |
| 2010 | $3,017 +2.3% | $68,156 |
| 2009 | $2,949 +1.5% | $68,156 -4.4% |
| 2008 | $2,904 -5.1% | $71,268 +6.3% |
| 2007 | $3,059 -1.1% | $67,047 |
| 2006 | $3,094 +2.3% | $67,047 |
| 2005 | $3,024 -3.6% | $67,047 -0.5% |
| 2004 | $3,137 +11.1% | $67,351 |
| 2003 | $2,822 +2.5% | $67,351 |
| 2002 | $2,753 +424.6% | $67,351 +485.1% |
| 2001 | $525 -0.1% | $11,512 |
| 2000 | $525 | $11,512 |
Find assessor info on the county website
Monthly payment
Est. payment
Payment breakdown
Explore the cost of this home by adjusting the details. Changes won't be saved.Climate risks
Neighborhood: 45011
Nearby schools
Schools provided by the listing agent
- District: Fairfield
Source: DABR MLS. This data may not be complete. We recommend contacting the local school district to confirm school assignments for this home.
Similar homes
- $410,0004 bd4 ba2.5k sqft6568 Fayetta Dr, Hamilton, OH 45011For Sale

 MLS ID #1890027, Michael Reuter, Coldwell Banker Realty. Cincy MLS
 - $439,0004 bd3 ba2.1k sqft4897 Streamside Ct, Liberty Twp, OH 45011For Sale

 MLS ID #967519, Stefanie A. Creech, Comey & Shepherd REALTORS. DABR MLS
 - $469,0004 bd3 ba2.5k sqft4763 Logsdons Meadow Dr, Liberty Township, OH 45011For Sale
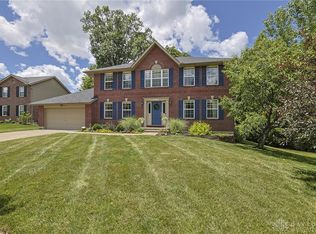 MLS ID #968601, Ashley Galloway, Sibcy Cline Inc.. DABR MLS
 - $559,0003 bd2 ba2.1k sqft5446 Foxglove Dr, Fairfield, OH 45011For Sale
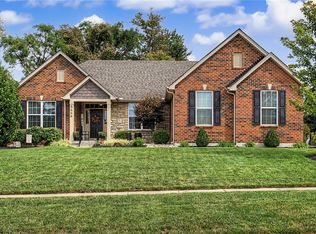 MLS ID #969019, Chris Kendall, Keller Williams Advisors Rlty. DABR MLS
 - $439,9004 bd3 ba2.2k sqft1021 Golden Oak Dr, Hamilton, OH 45013For SaleMLS ID #1893791, Shawnda Partin, Hand In Hand Realty, LLC. Cincy MLS
- $449,0003 bd4 ba2.5k sqft8200 Vadith Ct, West Chester, OH 45069For SaleMLS ID #1894314, Vi Huynh, Howard Hanna Real Estate Serv. Cincy MLS
- $330,0003 bd3 ba2.3k sqft2825 Cardiff Ct, Fairfield, OH 45011For SaleMLS ID #964877, Mary Clare Baden, eXp Realty. DABR MLS
- $394,8963 bd3 ba2.1k sqft1946 Michelle Ln, Monroe, OH 45044For SaleMLS ID #968742, Susan J Piersall-Hanes, BHHS Professional Realty. DABR MLS
- $390,0004 bd3 ba1.6k sqft5713 Winding Creek Way, West Chester, OH 45069For SaleMLS ID #968716, Larry A Whited Sr, www.webmls.net. DABR MLS
- $429,9004 bd3 ba2.5k sqft7238 Sundance Cir, West Chester, OH 45069For SaleMLS ID #1879485, Michael Postell, Cutler Real Estate. Cincy MLS
- $419,9003 bd3 ba1.8k sqft2032 Bridgewater Ln, Monroe, OH 45050For SaleMLS ID #960942, Karen Mogul, Sibcy Cline Inc.. DABR MLS
- $474,9003 bd3 ba1.8k sqft4875 W Kemper Rd, Cincinnati, OH 45251For SaleMLS ID #1886471, Steven Koleno, Beycome Brokerage Realty LLC. Cincy MLS
- $425,0003 bd3 ba2.1k sqft12013 Westland Ct, Cincinnati, OH 45251For SaleMLS ID #969077, Lakisha Scruggs, Huff Realty. DABR MLS
- $444,9004 bd3 ba2.2k sqft8249 Lakenoll Ct, West Chester, OH 45069For SaleMLS ID #967189, Meghan Dwyer, Irongate Inc.. DABR MLS
- $424,9003 bd2 ba1.7k sqft2275 Oxford Trenton Rd, Oxford, OH 45056For SaleMLS ID #967600, Jeffrey Boyle, Keller Williams Advisors Rlty. DABR MLS
- $419,9003 bd2 ba2k sqft5386 Mosiman Rd, Middletown, OH 45042For SaleMLS ID #961515, Lee A Sokolis, RE/MAX Preferred Group. DABR MLS
- $445,0004 bd3 ba1.9k sqft6381 Branch Hill Miamiville Rd, Loveland, OH 45140For SaleMLS ID #1891237, K Lynne Engel, Plum Tree Realty. Cincy MLS
- $478,0004 bd3 ba2.5k sqft8295 Beckett Station Dr, West Chester, OH 45069For SaleMLS ID #1885166, Scott A. Marvin, Team Results Realty. Cincy MLS
- $310,0004 bd2 ba1.7k sqft2650 Jupiter Dr, Fairfield, OH 45014For SaleMLS ID #968683, Tiffany A Lobertini, Howard Hanna Real Estate Serv. DABR MLS
