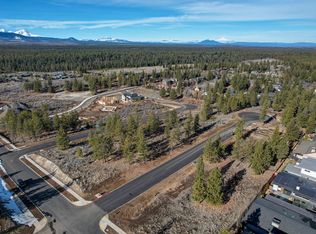
Another exceptional offering by Bruce Wiechert Custom Homes, this Northwest contemporary in Shevlin West showcases timeless craftsmanship and modern luxury. Signature rift oak cabinetry, oak hardwood flooring, premium Thermador appliances, and dramatic floor-to-ceiling windows fill the home with natural light while capturing neighborhood and Cascade Mountain views. The main-level floor plan features a dedicated office and luxurious primary suite with heated floors, spacious tile shower, and freestanding soaking tub. Upstairs offers a generous bonus room, two additional bedrooms, and two full baths, including a private en-suite. A welcoming covered front porch, rear outdoor living space, wide flat concrete driveway, and expansive 2-car garage enhance comfort and curb appeal. Located near the new Manzanita Ridge Park, neighborhood trails, and just minutes from Northwest Crossing, downtown Bend, dining, shopping, and recreation.
Active
$1,689,990
62531 NW Woodsman Loop #78, Bend, OR 97703
3beds
4baths
2,824sqft
:
Get pre-qualified$11,160/mo
Single Family Residence
Built in 2026
7,840 Square Feet Lot
$-- Zestimate®
$598/sqft
$33/mo HOA
What's special
Rear outdoor living spaceTimeless craftsmanshipPrivate en-suitePremium thermador appliancesModern luxuryDedicated officeLuxurious primary suite
- 15 hours |
- 202 |
- 13 |
Zillow last checked:
Listing updated:
Listed by:
Harcourts The Garner Group Real Estate 541-383-4360
Source: Oregon Datashare,MLS#: 220224991
Facts & features
Interior
Bedrooms & bathrooms
- Bedrooms: 3
- Bathrooms: 4
Heating
- Fireplace(s), Forced Air, Natural Gas, Radiant, Zoned
Cooling
- Central Air, Zoned
Appliances
- Included: Cooktop, Dishwasher, Disposal, Microwave, Oven, Refrigerator, Tankless Water Heater, Wine Refrigerator
Features
- Ceiling Fan(s), Double Vanity, Enclosed Toilet(s), Kitchen Island, Linen Closet, Open Floorplan, Pantry, Primary Downstairs, Shower/Tub Combo, Smart Thermostat, Soaking Tub, Solid Surface Counters, Tile Shower, Vaulted Ceiling(s), Walk-In Closet(s), Wet Bar
- Flooring: Carpet, Hardwood, Tile
- Windows: Double Pane Windows, Vinyl Frames
- Basement: None
- Has fireplace: Yes
- Fireplace features: Gas, Great Room
- Common walls with other units/homes: No Common Walls
Interior area
- Total structure area: 2,824
- Total interior livable area: 2,824 sqft
Property
Parking
- Total spaces: 2
- Parking features: Attached, Concrete, Driveway, Garage Door Opener, On Street
- Attached garage spaces: 2
- Has uncovered spaces: Yes
Accessibility
- Accessibility features: Smart Technology
Features
- Levels: Two
- Stories: 2
- Patio & porch: Covered, Patio, Porch, Rear Porch
- Pool features: None
- Fencing: Fenced
- Has view: Yes
- View description: Mountain(s), Neighborhood
Lot
- Size: 7,840 Square Feet
- Features: Drip System, Landscaped, Level, Sprinkler Timer(s), Sprinklers In Rear
Details
- Parcel number: 288458
- Zoning description: RL
- Special conditions: Standard
Construction
Type & style
- Home type: SingleFamily
- Architectural style: Contemporary,Northwest
- Property subtype: Single Family Residence
Materials
- Foundation: Stemwall
- Roof: Composition,Membrane
Condition
- New construction: Yes
- Year built: 2026
Details
- Builder name: Bruce Wiechert Custom Homes Inc
Utilities & green energy
- Sewer: Public Sewer
- Water: Public
Community & HOA
Community
- Features: Access to Public Lands, Playground, Short Term Rentals Not Allowed, Trail(s)
- Security: Carbon Monoxide Detector(s), Smoke Detector(s)
- Subdivision: Shevlin West
HOA
- Has HOA: Yes
- Amenities included: Firewise Certification, Snow Removal, Trail(s)
- HOA fee: $100 quarterly
Location
- Region: Bend
Financial & listing details
- Price per square foot: $598/sqft
- Annual tax amount: $2,531
- Date on market: 7/23/2026
- Listing terms: Cash,Conventional
- Road surface type: Paved
Estimated market value
Not available
Estimated sales range
Not available
Not available
Price history
| Date | Event | Price |
|---|---|---|
| 7/23/2026 | Listed for sale | $1,689,990$598/sqft |
Source:  Oregon Datashare #220224991 Report a problem Oregon Datashare #220224991 Report a problem | ||
Public tax history
Tax history is unavailable.
Monthly payment
Est. payment
Payment breakdown
Explore the cost of this home by adjusting the details. Changes won't be saved.Climate risks
Neighborhood: Summit West
Nearby schools
GreatSchools rating
- 8/10William E Miller ElementaryGrades: K-5Distance: 1.3 mi
- 7/10Pacific Crest Middle SchoolGrades: 6-8Distance: 1.3 mi
- 10/10Summit High SchoolGrades: 9-12Distance: 1.1 mi
Schools provided by the listing agent
- Elementary: William E Miller Elem
- Middle: Pacific Crest Middle
- High: Summit High
Source: Oregon Datashare. This data may not be complete. We recommend contacting the local school district to confirm school assignments for this home.
- $402,0008,276.4 Square FeetLOT 79 NW 3rd St, Bend, OR 97703Sold
- $408,8008,276.4 Square Feet62573-97 Mount Hood Dr, Bend, OR 97703Sold
- $399,0007,840.8 Square FeetLOT 78 NW 3rd St, Bend, OR 97703Sold
- $399,0008,276.4 Square FeetLOT 77 NW 3rd St, Bend, OR 97703Sold
- $419,0009,147.6 Square FeetLOT 65 NW 3rd St, Bend, OR 97703Sold
- $418,0000.26 AcresLOT 80 NW 3rd St, Bend, OR 97703Sold
- $2,200,0004 bd5 ba3.5k sqft62581 Mount Hood Dr, Bend, OR 97703New Construction
- $419,0009,147.6 Square FeetLOT 64 NW 3rd St, Bend, OR 97703Sold
A local agent can set up tours, give advice and negotiate with sellers.
Similar homes
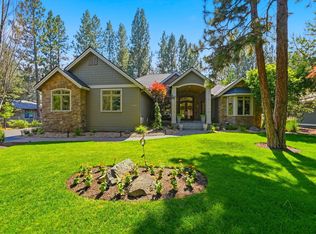
- $1,495,0003 bd4 ba2.3k sqft2721 NW Champion Cir, Bend, OR 97703For Sale
 MLS ID #220225803, Robyn E Jones, Jones Group Realtors LLC. Oregon Datashare
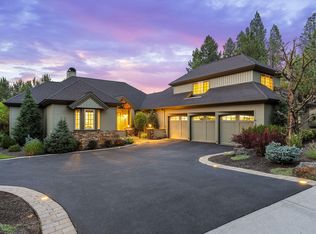
 - $1,950,0003 bd4 ba3.2k sqft152 NW Champanelle Way, Bend, OR 97703For Sale
 MLS ID #220225784, Karin Lee Johnson, Coldwell Banker Bain. Oregon Datashare
 - $1,500,0003 bd3 ba2.1k sqft62768 NW Sand Lily Way, Bend, OR 97703For Sale
 MLS ID #220225806, Natalie Elizabeth Nolte, Engel & Voelkers Bend. Oregon Datashare
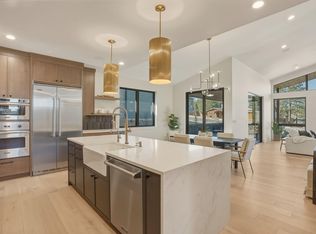
 - $1,660,0003 bd4 ba2.6k sqft62475 NW Woodsman Loop, Bend, OR 97703New Construction
 Oregon Datashare
 - $1,689,9004 bd4 ba3.4k sqft2075 NW Trenton Ave, Bend, OR 97703For SaleMLS ID #220225005, Gregory Broderick, Stellar Realty Northwest. Oregon Datashare
- $1,697,0004 bd3 ba3k sqft2238 NW Brickyard St, Bend, OR 97703For SaleMLS ID #220220251, Jessica Ardeljan, Stellar Realty Northwest. Oregon Datashare
- $1,549,0003 bd3 ba2.5k sqft3446 NW Jackwood Pl, Bend, OR 97703For SaleMLS ID #220221855, Greg D. Messick, Realty Net of Central Oregon. Oregon Datashare
- $2,249,0004 bd4 ba3.6k sqft3306 NW Shevlin Rdg, Bend, OR 97703For SaleMLS ID #220224072, Rob W. Davis, Harcourts The Garner Group Real Estate. Oregon Datashare
- $1,675,0004 bd4 ba3.2k sqft63220 NW Johnson Rd, Bend, OR 97703For SaleMLS ID #220223016, James Francis Kinney, Engel & Voelkers Bend. Oregon Datashare
- $1,399,0003 bd4 ba3.2k sqft2498 NW Brickyard St, Bend, OR 97703For SaleMLS ID #220220961, Amanda Catherine Ferrari, Duke Warner Realty ERA Powered. Oregon Datashare
- $1,595,0004 bd3 ba3k sqft2677 NW Champion Cir, Bend, OR 97703For SaleMLS ID #220220873, Suzanne Iselin, Harcourts The Garner Group Real Estate. Oregon Datashare
- $1,699,9003 bd2 ba2.2k sqft3413 NW Celilo Ln #304, Bend, OR 97703New ConstructionMLS ID #220224338, Rob W. Davis, Harcourts The Garner Group Real Estate. Oregon Datashare
- $1,725,0003 bd3 ba2.4k sqft3417 NW Celilo Ln Lot 305, Bend, OR 97703New ConstructionMLS ID #220214536, Rob W. Davis, Harcourts The Garner Group Real Estate. Oregon Datashare
- $1,198,0003 bd3 ba2k sqft1235 Fort Clatsop St, Bend, OR 97703For SaleMLS ID #220225557, Kyle Hoak, Berkshire Hathaway SR. Oregon Datashare
- $1,549,0004 bd4 ba2.7k sqft2176 Lolo Dr, Bend, OR 97703For SaleMLS ID #220221854, Michele Vance Anderson, Cascade Hasson SIR. Oregon Datashare
- $1,475,0003 bd3 ba2.6k sqft2590 Foley Ct, Bend, OR 97703For SaleMLS ID #220221409, Nick Arthur Holmboe, Keller Williams Realty Central Oregon. Oregon Datashare
- $1,449,0005 bd3 ba2.9k sqft19056 Mount Shasta Dr, Bend, OR 97703For SaleMLS ID #220218154, Scott Huggin, RE/MAX Key Properties. Oregon Datashare
- $1,834,5004 bd3 ba2.6k sqft3385 NW Celilo Ln Lot 285, Bend, OR 97703New ConstructionOregon Datashare
- $1,750,0003 bd3 ba2.3k sqft3202 NW Strickland Way, Bend, OR 97703For SaleMLS ID #220220551, Nicolette Rice, Cascade Hasson SIR. Oregon Datashare
- $1,249,9993 bd3 ba2.4k sqft2672 NW Brickyard St, Bend, OR 97703For SaleMLS ID #220218163, Deidre Nicole Hayden, Realty First LLC. Oregon Datashare
