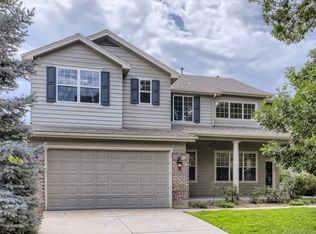
Beautifully updated home in Wyndham Park is a well-maintained smart home that sits on a quiet cul-de-sac and boasts numerous recent updates. The home now features a remodeled master bathroom, freshly painted interior, new roof, new hot water heater, updated AC system, and a new refrigerator, washer, dryer, and dishwasher. Additional enhancements include new carpet, updated lighting in the kitchen, dining room, and upstairs bedrooms, an updated powder bathroom with new toilets throughout the home, and a remodeled back patio—perfect for outdoor entertaining.
Step inside to a vaulted entry and living room filled with natural light and mountain views. The main level offers Brazilian cherry wood floors throughout the living room with fireplace, dining room, office/study, and a kitchen with stainless steel appliances, large granite countertops, and a half bath.
The basement provides a spacious family room, media room, custom wet bar/refreshment area, storage, a bedroom, and full bathroom. Upstairs, the master bedroom impresses with an elegant double-door entrance, remodeled en suite bath, and walk-in closet. Two additional bedrooms share a Jack and Jill bath, complemented by a versatile loft that can serve as an office, exercise space, or playroom.
The south-facing, private backyard is fully fenced and thoughtfully designed with a level grassy area, raised garden beds, a rock garden with drought-tolerant plants, and two mature shade trees. From here, enjoy stunning sunset and mountain views.
Ideally located, the home is a short distance to parks, walking paths, restaurants, shops, grocery stores, and the YMCA, with quick access to Boulder, Golden, Nederland, Denver, I-70, and the Wheat Ridge/Ward light rail station.
With extensive updates and a prime location, this home is move-in ready and won’t last long
Sold for $950,000
$950,000
6254 Devinney Circle, Arvada, CO 80004
4beds
3,798sqft
Single Family Residence
Built in 1998
8,276.4 Square Feet Lot
$933,800 Zestimate®
$250/sqft
$4,244 Estimated rent
Home value
$933,800
$878,000 - $999,000
$4,244/mo
Zestimate® history
Owner options
List your home for rent
$4,244/mo
Rent Zestimate®
Find your next renter with Zillow Rental Manager. Plus, with online applications, you can quickly screen prospective tenants – for free.
$4,244/mo
Rent Zestimate®
Refinance and save
$5,742/mo
Est. payment
Refinancing to a lower rate could help reduce your monthly payments and save thousands over the life of the loan.
$5,742/mo
Est. payment
Explore your selling options
Work with a Zillow partner agent
Leverage their expertise and Zillow's premium Showcase listings to get your home seen by more buyers.
Get startedList with your own agent
Get your home in front of millions of buyers by listing it on Zillow.
Learn how to do itSell it yourself
Take full control of how buyers see your home on Zillow by listing For Sale by Owner (FSBO).
List your homeWhat's special
Mountain viewsRaised garden bedsRock gardenDrought-tolerant plantsPrivate backyardLevel grassy areaTwo mature shade trees
Zillow last checked:
Listing updated:
Listed by:
Stanford Sutton 720-450-4505 SuttonRealEstateWest@gmail.com,
Brokers Guild Homes,
Robert Sutton 303-277-1927,
Brokers Guild Homes
Bought with:
Jonathan Thomas, 100102733
eXp Realty, LLC
Source: REcolorado as distributed by MLS GRID,MLS#: 9480798
Facts & features
Interior
Bedrooms & bathrooms
- Bedrooms: 4
- Bathrooms: 4
- Full bathrooms: 3
- 1/2 bathrooms: 1
- Main level bathrooms: 1
Bedroom
- Level: Upper
Bedroom
- Description: Perfect Room For Guest
- Level: Basement
Bedroom
- Level: Upper
Bathroom
- Level: Main
Bathroom
- Description: Jack And Jill Bathroom
- Level: Upper
Bathroom
- Level: Basement
Other
- Description: Large Master With Double Door Entry
- Level: Upper
Other
- Description: Private 5 Piece Master Bathroom
- Level: Upper
Dining room
- Description: Private Located In Front Of Home With A Large Window.
- Level: Main
Family room
- Description: Large Area Perfect For A Pool Table. Bar/Refreshment Area Directly Next To Family Room.
- Level: Basement
Kitchen
- Description: Beautiful And Open With Stainless Steel Appliances And Granite Countertops
- Level: Main
Laundry
- Description: Right Of Garage And Near Kitchen.
- Level: Main
Living room
- Description: Spacious Area With Lots Of Natural Light. Brazilian Cherry Wood Floors, Vaulted Ceilings And Fireplace.
- Level: Main
Loft
- Description: Cozy Area For Reading Or Playroom With Plenty Of Natural Light
- Level: Upper
Media room
- Description: Next To Family Room And Bar/Refreshment Area
- Level: Basement
Office
- Description: Front Of Home Right Off Foyer Area.
- Level: Main
Utility room
- Description: Plenty Of Storage Space And Built-In Shelves
- Level: Basement
Heating
- Forced Air
Cooling
- Central Air
Appliances
- Included: Cooktop, Dishwasher, Disposal, Dryer, Microwave, Oven, Range, Refrigerator, Washer
Features
- Built-in Features, Eat-in Kitchen, Entrance Foyer, Five Piece Bath, Granite Counters, High Ceilings, High Speed Internet, Jack & Jill Bathroom, Open Floorplan, Primary Suite, Tile Counters, Vaulted Ceiling(s), Walk-In Closet(s)
- Flooring: Carpet, Tile, Wood
- Windows: Double Pane Windows, Window Coverings
- Basement: Finished,Full
- Number of fireplaces: 1
- Fireplace features: Living Room
Interior area
- Total structure area: 3,798
- Total interior livable area: 3,798 sqft
- Finished area above ground: 2,455
- Finished area below ground: 0
Property
Parking
- Total spaces: 3
- Parking features: Concrete, Dry Walled, Exterior Access Door, Garage Door Opener
- Attached garage spaces: 3
Features
- Levels: Two
- Stories: 2
- Patio & porch: Front Porch
- Exterior features: Garden, Private Yard, Rain Gutters
- Has view: Yes
- View description: Mountain(s)
Lot
- Size: 8,276 sqft
- Features: Cul-De-Sac, Landscaped, Level, Master Planned
Details
- Parcel number: 421069
- Special conditions: Standard
Construction
Type & style
- Home type: SingleFamily
- Architectural style: Traditional
- Property subtype: Single Family Residence
Materials
- Brick, Frame, Wood Siding
- Foundation: Concrete Perimeter
- Roof: Composition
Condition
- Year built: 1998
Utilities & green energy
- Sewer: Public Sewer
- Water: Public
- Utilities for property: Electricity Connected, Internet Access (Wired), Natural Gas Connected
Community & neighborhood
Security
- Security features: Carbon Monoxide Detector(s), Security System, Smart Cameras, Smart Locks, Smoke Detector(s)
Location
- Region: Arvada
- Subdivision: Wyndham Park
HOA & financial
HOA
- Has HOA: Yes
- HOA fee: $305 semi-annually
- Services included: Maintenance Grounds, Trash
- Association name: Wyndham Park Master by MSI
- Association phone: 303-420-4433
Other
Other facts
- Listing terms: 1031 Exchange,Cash,FHA,Other
- Ownership: Individual
- Road surface type: Paved
Price history
| Date | Event | Price |
|---|---|---|
| 11/17/2025 | Sold | $950,000-1%$250/sqft |
Source:  REcolorado as distributed by MLS GRID #9480798 Report a problem REcolorado as distributed by MLS GRID #9480798 Report a problem | ||
| 10/17/2025 | Pending sale | $960,000$253/sqft |
Source: REcolorado as distributed by MLS GRID #9480798 Report a problem | ||
| 9/26/2025 | Price change | $960,000-2%$253/sqft |
Source: REcolorado as distributed by MLS GRID #9480798 Report a problem | ||
| 9/12/2025 | Listed for sale | $980,000+22.5%$258/sqft |
Source: REcolorado as distributed by MLS GRID #9480798 Report a problem | ||
| 12/21/2021 | Sold | $800,000+38.8%$211/sqft |
Source: Public Record Report a problem | ||
| 9/12/2016 | Sold | $576,500+121.7%$152/sqft |
Source: Public Record Report a problem | ||
| 3/31/1998 | Sold | $260,077$68/sqft |
Source: Public Record Report a problem | ||
Public tax history
| Year | Property taxes | Tax assessment |
|---|---|---|
| 2025 | $5,416 -0.1% | $60,223 +7.7% |
| 2024 | $5,423 +20% | $55,911 |
| 2023 | $4,519 -1.6% | $55,911 +21.2% |
| 2022 | $4,594 +10.2% | $46,142 -2.8% |
| 2021 | $4,168 | $47,471 +9.9% |
| 2020 | $4,168 +1.4% | $43,189 |
| 2019 | $4,112 +13.4% | $43,189 +16.6% |
| 2018 | $3,626 | $37,035 |
| 2017 | $3,626 +14.9% | $37,035 +12.9% |
| 2016 | $3,157 | $32,792 |
| 2015 | $3,157 +3.6% | $32,792 +9% |
| 2014 | $3,046 +9.3% | $30,087 |
| 2013 | $2,787 +2.1% | $30,087 +8.3% |
| 2012 | $2,729 +3.2% | $27,785 |
| 2011 | $2,645 +5.7% | $27,785 +2.5% |
| 2010 | $2,501 -1.7% | $27,110 |
| 2009 | $2,546 +0% | $27,110 -1.6% |
| 2008 | $2,545 +3.4% | $27,540 |
| 2007 | $2,461 +1% | $27,540 +4.4% |
| 2006 | $2,437 -7.3% | $26,370 -7.4% |
| 2005 | $2,630 +9.3% | $28,480 |
| 2004 | $2,407 +6.3% | $28,480 |
| 2003 | $2,265 +1.7% | $28,480 +8% |
| 2002 | $2,227 +1.7% | $26,380 +13.7% |
| 2001 | $2,190 -1% | $23,200 |
| 2000 | $2,212 | $23,200 |
Find assessor info on the county website
Neighborhood: Wyndham

Nearby schools
GreatSchools rating
- 5/10Fremont Elementary SchoolGrades: K-5Distance: 1.3 mi
- 7/10Drake Junior High SchoolGrades: 6-8Distance: 1.6 mi
- 7/10Arvada West High SchoolGrades: 9-12Distance: 1.6 mi
Schools provided by the listing agent
- Elementary: Fremont
- Middle: Drake
- High: Arvada West
- District: Jefferson County R-1
Source: REcolorado as distributed by MLS GRID. This data may not be complete. We recommend contacting the local school district to confirm school assignments for this home.
Get a cash offer in 3 minutes
Find out how much your home could sell for in as little as 3 minutes with a no-obligation cash offer.
Estimated market value
$933,800
Get a cash offer in 3 minutes
Find out how much your home could sell for in as little as 3 minutes with a no-obligation cash offer.
Estimated market value
$933,800
- Colorado
- Jefferson County
- Arvada
- 80004
- Wyndham
- 6254 Devinney Circle
Nearby cities
Nearby neighborhoods
Nearby zip codes
Other Arvada Topics
