Here's your chance to own one of the lovely Sea Villa condos in Lutsen, MN. This very private feeling, 2-bedroom+loft, 2 bath unit was built in 2001 & includes a wood burning stove for those colder months & a second story balcony with fantastic views! Step out your door and you are right there on the big lake! Did I mention the amenities? The guest services building hosts a large pool, hot tub & sauna!! The shared common areas feature walking trails, a playground, and an expansive shoreline to explore. You and your closest will never want to leave! Whether you decide to put it in the rental pool or keep it for yourself there is so much to enjoy here.
Sold for $470,000
$470,000
6254 E Villa Ln #B-4, Lutsen, MN 55612
2beds
1,100sqft
Condominium
Built in 2001
-- sqft lot
$501,300 Zestimate®
$427/sqft
$1,792 Estimated rent
Home value
$501,300
$476,000 - $531,000
$1,792/mo
Zestimate® history
Owner options
List your home for rent
$1,792/mo
Rent Zestimate®
Find your next renter with Zillow Rental Manager. Plus, with online applications, you can quickly screen prospective tenants – for free.
$1,792/mo
Rent Zestimate®
Refinance and save
$3,518/mo
Est. payment
Refinancing to a lower rate could help reduce your monthly payments and save thousands over the life of the loan.
$3,518/mo
Est. payment
Explore your selling options
Work with a Zillow partner agent
Leverage their expertise and Zillow's premium Showcase listings to get your home seen by more buyers.
Get startedList with your own agent
Get your home in front of millions of buyers by listing it on Zillow.
Learn how to do itSell it yourself
Take full control of how buyers see your home on Zillow by listing For Sale by Owner (FSBO).
List your homeWhat's special
Zillow last checked:
Listing updated:
Listed by:
Jessica Smith 218-370-2094,
Red Pine Realty
Bought with:
Inger Andress, MN 40639027
Edina Realty, Inc. - Lutsen
Source: Lake Superior Area Realtors as distributed by MLS GRID,MLS#: 6115259
Facts & features
Interior
Bedrooms & bathrooms
- Bedrooms: 2
- Bathrooms: 2
- Full bathrooms: 1
- 3/4 bathrooms: 1
Bedroom
- Description: Large bedroom with a sliding glass door out to the balcony overlooking the lake. Windows on 3 sides of this large bedroom.
- Level: Second
- Area: 180 Square Feet
- Dimensions: 10 x 18
Bedroom
- Description: Large 2nd floor bedroom with tall ceilings open to the loft above. Bathroom just down the hallway.
- Level: Second
- Area: 150 Square Feet
- Dimensions: 10 x 15
Bathroom
- Description: Off the living room & Kitchen on the lower level.
- Level: Lower
- Area: 42 Square Feet
- Dimensions: 6 x 7
Bathroom
- Description: Full bathroom conveniently located near the 2nd floor bedroom & guest bedroom.
- Level: Second
- Area: 44 Square Feet
- Dimensions: 4 x 11
Kitchen
- Description: Open to living and dining room, island facing out towards the lake!
- Level: Lower
- Area: 56 Square Feet
- Dimensions: 7 x 8
Living room
- Description: Living/Dining combo windows on 3 sides, tons of natural light! Step out onto the deck or Lake Superior!
- Level: Lower
- Area: 216 Square Feet
- Dimensions: 12 x 18
Loft
- Description: Upper level loft open to the bedroom below.
- Level: Upper
- Area: 144 Square Feet
- Dimensions: 8 x 18
Heating
- Baseboard, Wood, Electric
Appliances
- Included: Cooktop, Dishwasher, Freezer, Microwave, Refrigerator
Features
- Natural Woodwork
- Has basement: No
- Number of fireplaces: 1
- Fireplace features: Wood Burning
Interior area
- Total interior livable area: 1,100 sqft
- Finished area above ground: 1,100
- Finished area below ground: 0
Property
Parking
- Parking features: Asphalt, None
Features
- Levels: Split Entry
- Patio & porch: Deck
- Exterior features: Balcony
- Pool features: Heated, In Ground, Indoor, Shared
- On waterfront: Yes
- Waterfront features: Lake Superior, Waterfront Access(Association)
- Body of water: Lake Superior
- Frontage length: 1500
Lot
- Size: 20 Acres
Details
- Parcel number: 270750240
Construction
Type & style
- Home type: Condo
- Property subtype: Condominium
Materials
- Wood, Frame/Wood
- Roof: Metal
Condition
- Completed
- Year built: 2001
Utilities & green energy
- Electric: Arrowhead Electric
- Sewer: Shared Septic
- Water: Shared
- Utilities for property: Fiber Optic
Community & HOA
HOA
- Has HOA: Yes
- Amenities included: Spa/Hot Tub, Sauna
- Services included: Landscaping, Management, Parking, Shared Amenities, Snow Removal, Trash, Water, Maintenance Grounds, Sewer
- HOA fee: $660 monthly
Location
- Region: Lutsen
Financial & listing details
- Price per square foot: $427/sqft
- Tax assessed value: $454,700
- Annual tax amount: $2,862
- Date on market: 8/1/2024
- Cumulative days on market: 8 days
- Road surface type: Paved
Price history
| Date | Event | Price |
|---|---|---|
| 8/29/2024 | Sold | $470,000+2.4%$427/sqft |
Source:  Lake Superior Area Realtors as distributed by MLS GRID #6115259 Report a problem Lake Superior Area Realtors as distributed by MLS GRID #6115259 Report a problem | ||
| 8/20/2024 | Pending sale | $459,000$417/sqft |
Source: Lake Superior Area Realtors as distributed by MLS GRID #6115259 Report a problem | ||
| 8/16/2024 | Listed for sale | $459,000$417/sqft |
Source: Lake Superior Area Realtors as distributed by MLS GRID #6115259 Report a problem | ||
| 8/6/2024 | Pending sale | $459,000$417/sqft |
Source: Lake Superior Area Realtors as distributed by MLS GRID #6115259 Report a problem | ||
| 8/1/2024 | Listed for sale | $459,000$417/sqft |
Source: Lake Superior Area Realtors as distributed by MLS GRID #6115259 Report a problem | ||
Public tax history
| Year | Property taxes | Tax assessment |
|---|---|---|
| 2025 | $3,564 +24.5% | $454,700 +6.6% |
| 2024 | $2,862 +8.3% | $426,700 +17.6% |
| 2023 | $2,642 -11.9% | $362,800 +13.2% |
| 2022 | $2,998 +3.5% | $320,500 +15.6% |
| 2021 | $2,896 +24.9% | $277,300 -12.8% |
| 2020 | $2,318 +15.9% | $317,900 +49.9% |
| 2018 | $2,000 +14.3% | $212,100 -0.5% |
| 2017 | $1,750 +10.2% | $213,200 -0.4% |
| 2016 | $1,588 -6.1% | $214,100 -0.4% |
| 2015 | $1,692 +2.3% | $215,000 -7.6% |
| 2014 | $1,654 | $232,600 +6.9% |
| 2012 | -- | $217,600 -29.1% |
| 2010 | $1,844 | $307,100 |
Find assessor info on the county website
Neighborhood: 55612
Nearby homes
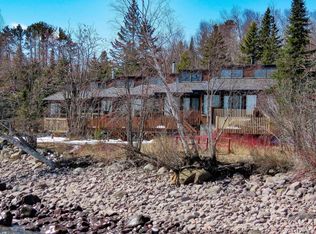
- $400,0001 bd1 ba745 sqft6292 Sea Villa Loop #K4, Lutsen, MN 55612Sold
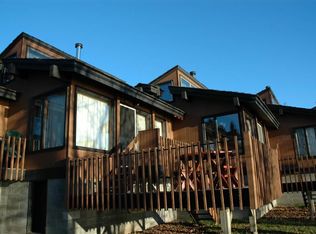
- $337,2001 bd1 ba600 sqft6292 Sea Villa Loop #K2, Lutsen, MN 55612Off Market
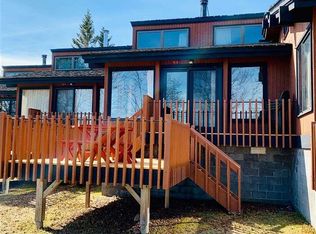
- $340,1001 bd1 ba600 sqft6292 Sea Villa Loop #K3, Lutsen, MN 55612Off Market
- $399,6001 bd1 ba476 sqft6292 Sea Villa Loop #K1, Lutsen, MN 55612Off Market
- $365,1001 bd1 ba476 sqft6292 Sea Villa Loop #K5, Lutsen, MN 55612Off Market
- $401,9001 bd1 ba476 sqft6292 Sea Villa Loop #K6, Lutsen, MN 55612Off Market
- $399,9001 bd1 ba551 sqft6310 Sea Villa Loop #I1, Lutsen, MN 55612Sold
- $557,9003 bd2 ba1k sqft6294 Sea Villa Loop #J4, Lutsen, MN 55612Off Market
Nearby schools
GreatSchools rating
- 4/10Sawtooth Mountain Elementary SchoolGrades: PK-5Distance: 22.1 mi
- 4/10Cook County Middle SchoolGrades: 6-8Distance: 22.1 mi
- 7/10Cook County Senior High SchoolGrades: 9-12Distance: 22.1 mi


Get pre-qualified for a loan
At Zillow Home Loans, we can pre-qualify you in as little as 5 minutes with no impact to your credit score.An equal housing lender. NMLS #10287.
- Minnesota
- Cook County
- Tofte
- 55612
- 6254 E Villa Ln Unit B-4
Nearby cities
Nearby zip codes
Other Tofte Topics
