There's plenty of space to spread out in this 4 bed, 3 bath lovely split foyer that's located in a quiet cul-de-sac! On the upper level you'll find a spacious and bright open concept kitchen, dining area, and living room, as well as 3 generously sized bedrooms and 2 full baths (one being the master). The back door off the dining area leads to the peaceful deck that's perfect for grilling, relaxing, and/or entertaining guests. The stairs off the deck provide access to the large fully fenced in level backyard. Downstairs holds the 4th bedroom, 3rd full bath, a huge second living room, den (perfect for an office, hobby room, etc.), and a large unfinished storage/utility/laundry room. You can also easily access the backyard from the lower level walk-out. The HVAC system is brand new - just replaced!!! All toilets were just replaced as well. A pre-paid home warranty good until 11/26/2028 conveys to the buyer!!! This home/neighborhood is very close to the walking path that safely runs under route 17 to connect to the other side of Bealeton where the library, shopping centers, and restaurants are. Come tour this home today and reach out with any questions!
Sold for $500,000
$500,000
6254 Goulding Ct, Bealeton, VA 22712
4beds
2,048sqft
Single Family Residence
Built in 1995
10,136 Square Feet Lot
$505,300 Zestimate®
$244/sqft
$2,920 Estimated rent
Home value
$505,300
$455,000 - $566,000
$2,920/mo
Zestimate® history
Owner options
List your home for rent
$2,920/mo
Rent Zestimate®
Find your next renter with Zillow Rental Manager. Plus, with online applications, you can quickly screen prospective tenants – for free.
$2,920/mo
Rent Zestimate®
Refinance and save
$3,056/mo
Est. payment
Refinancing to a lower rate could help reduce your monthly payments and save thousands over the life of the loan.
$3,056/mo
Est. payment
Explore your selling options
Work with a Zillow partner agent
Leverage their expertise and Zillow's premium Showcase listings to get your home seen by more buyers.
Get startedList with your own agent
Get your home in front of millions of buyers by listing it on Zillow.
Learn how to do itSell it yourself
Take full control of how buyers see your home on Zillow by listing For Sale by Owner (FSBO).
List your homeWhat's special
Quiet cul-de-sacGenerously sized bedroomsPeaceful deck
Zillow last checked:
Listing updated:
Listed by:
Michelle Thompson 571-379-0739,
CENTURY 21 New Millennium
Bought with:
Christopher Urick
Samson Properties
Source: Bright MLS,MLS#: VAFQ2015542
Facts & features
Interior
Bedrooms & bathrooms
- Bedrooms: 4
- Bathrooms: 3
- Full bathrooms: 3
- Main level bathrooms: 2
- Main level bedrooms: 3
Basement
- Area: 1077
Heating
- Heat Pump, Electric
Cooling
- Central Air, Electric
Appliances
- Included: Electric Water Heater
- Laundry: In Basement
Features
- Flooring: Luxury Vinyl, Carpet
- Basement: Finished,Rear Entrance,Walk-Out Access
- Has fireplace: No
Interior area
- Total structure area: 2,325
- Total interior livable area: 2,048 sqft
- Finished area above ground: 1,248
- Finished area below ground: 800
Property
Parking
- Parking features: Driveway, On Street
- Has uncovered spaces: Yes
Accessibility
- Accessibility features: None
Features
- Levels: Split Foyer,Two
- Stories: 2
- Patio & porch: Deck
- Pool features: None
- Fencing: Full,Back Yard,Wood
Lot
- Size: 10,136 Square Feet
- Features: Cul-De-Sac, Front Yard, Rear Yard, SideYard(s)
Details
- Additional structures: Above Grade, Below Grade
- Parcel number: 6899211585
- Zoning: R4
- Special conditions: Standard
Construction
Type & style
- Home type: SingleFamily
- Property subtype: Single Family Residence
Materials
- Vinyl Siding
- Foundation: Permanent
Condition
- New construction: No
- Year built: 1995
Utilities & green energy
- Sewer: Public Sewer
- Water: Public
- Utilities for property: Cable Available, Phone Available, Broadband
Community & HOA
Community
- Subdivision: Meadfield
HOA
- Has HOA: No
Location
- Region: Bealeton
Financial & listing details
- Price per square foot: $244/sqft
- Tax assessed value: $382,300
- Annual tax amount: $3,452
- Date on market: 5/23/2025
- Listing agreement: Exclusive Right To Sell
- Ownership: Fee Simple
Price history
| Date | Event | Price |
|---|---|---|
| 6/30/2025 | Sold | $500,000-3.8%$244/sqft |
Source:  Bright MLS #VAFQ2015542 Report a problem Bright MLS #VAFQ2015542 Report a problem | ||
| 6/18/2025 | Pending sale | $520,000$254/sqft |
Source: Bright MLS #VAFQ2015542 Report a problem | ||
| 6/6/2025 | Contingent | $520,000$254/sqft |
Source: Bright MLS #VAFQ2015542 Report a problem | ||
| 5/29/2025 | Price change | $520,000-2.8%$254/sqft |
Source: Bright MLS #VAFQ2015542 Report a problem | ||
| 5/23/2025 | Listed for sale | $535,000+59.7%$261/sqft |
Source: Bright MLS #VAFQ2015542 Report a problem | ||
| 7/29/2020 | Sold | $335,000+0%$164/sqft |
Source: BHHS PenFed solds #-5244179736025141992 Report a problem | ||
| 6/28/2020 | Pending sale | $334,999$164/sqft |
Source: Berkshire Hathaway HomeServices PenFed Realty #VAFQ165870 Report a problem | ||
| 6/17/2020 | Listed for sale | $334,999+48.9%$164/sqft |
Source: Bright MLS #VAFQ165870 Report a problem | ||
| 3/8/2004 | Sold | $225,000$110/sqft |
Source: Public Record Report a problem | ||
Public tax history
| Year | Property taxes | Tax assessment |
|---|---|---|
| 2025 | $3,697 +2.5% | $382,300 |
| 2024 | $3,605 +4.4% | $382,300 |
| 2023 | $3,452 | $382,300 |
| 2022 | $3,452 +26.7% | $382,300 +39.5% |
| 2021 | $2,725 | $274,100 |
| 2020 | -- | $274,100 |
| 2019 | $2,705 | $274,100 |
| 2018 | $2,705 | $274,100 +31.1% |
| 2016 | -- | $209,100 |
| 2015 | -- | $209,100 |
| 2014 | -- | $209,100 +26.7% |
| 2013 | -- | $165,100 |
| 2012 | -- | $165,100 |
| 2011 | -- | $165,100 |
| 2010 | -- | $165,100 -48.3% |
| 2009 | -- | $319,600 |
| 2008 | -- | $319,600 |
| 2007 | -- | $319,600 |
| 2005 | -- | $319,600 +130.6% |
| 2004 | -- | $138,600 |
| 2003 | -- | $138,600 |
| 2002 | -- | $138,600 +17% |
| 2001 | -- | $118,500 |
| 2000 | -- | $118,500 |
Find assessor info on the county website
Neighborhood: 22712
Nearby homes
- $490,3003 bd3 ba2.5k sqft6262 Goulding Ct, Bealeton, VA 22712Off Market
- $450,4003 bd2 ba1.2k sqft11290 Meadfield Dr, Bealeton, VA 22712Off Market
- $422,1003 bd2 ba1.2k sqft11245 Liberty Ct, Bealeton, VA 22712Off Market
- $441,9003 bd2 ba1.3k sqft11241 Liberty Ct, Bealeton, VA 22712Off Market
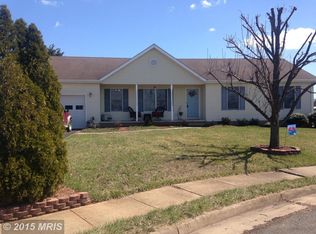
- $429,1003 bd2 ba1.5k sqft6255 Goulding Ct, Bealeton, VA 22712Off Market
- $412,7002 bd2 ba1.2k sqft11307 Meadfield Dr, Bealeton, VA 22712Off Market
- $476,9003 bd2 ba1.7k sqft11299 Meadfield Dr, Bealeton, VA 22712Off Market
- $461,0003 bd3 ba1.5k sqft6259 Goulding Ct, Bealeton, VA 22712Off Market
Nearby schools
GreatSchools rating
- 3/10Grace Miller Elementary SchoolGrades: PK-5Distance: 1.2 mi
- 3/10Cedar Lee Middle SchoolGrades: 6-8Distance: 0.4 mi
- 6/10Liberty High SchoolGrades: 9-12Distance: 1.3 mi
Schools provided by the listing agent
- Elementary: Grace Miller
- Middle: Cedar Lee
- High: Liberty
- District: Fauquier County Public Schools
Source: Bright MLS. This data may not be complete. We recommend contacting the local school district to confirm school assignments for this home.
Get a cash offer in 3 minutes
Find out how much your home could sell for in as little as 3 minutes with a no-obligation cash offer.
Estimated market value
$505,300
Get a cash offer in 3 minutes
Find out how much your home could sell for in as little as 3 minutes with a no-obligation cash offer.
Estimated market value
$505,300
- Virginia
- Fauquier County
- Bealeton
- 22712
- 6254 Goulding Ct
Nearby cities
Nearby zip codes
Other Bealeton Topics
