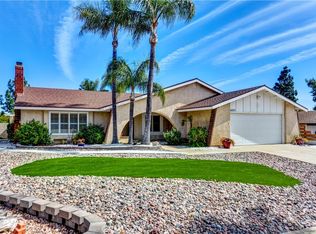
Beautifully maintained by the same family for over 34 years, this 3 bedroom, 2 bath, 1,533 sf family home is located on a quiet cul-de-sac street in beautiful Rancho Cucamonga. Property features include a remodeled kitchen with white shaker cabinets, quartz countertops and backsplash, modern sink and hardware, 2 tier Lazy Susan and stainless appliances. Luxury vinyl flooring flows through the living room, kitchen, dining room, hallway, and main bathroom. The entry and master bathroom feature new tile flooring, and both bathrooms have resurfaced sinks, countertops, showers, and bathtubs. Other notable updates include central heating and air conditioning system, ceiling fans in every bedroom, living room, and dining room, a wood burning fireplace in the living room, new interior doorknobs, light switches and electrical plugs. Enjoy year around entertaining in your private backyard with mountain views, large concrete patio area perfect for a BBQ, tables and chairs, spacious grass area ideal for children or pets to play, and side grass yard. Parking is provided in your attached 2 car garage with direct access and roll up door, or out front on your private concrete driveway that includes extra space for RV, boat or toy parking on the North side. Block perimeter walls surround the backyard, and there is also an iron double gate at the North side for additional backyard access. Located North of the 210 freeway near schools, restaurants & shopping at the Colonies Crossroads, Heritage Community Park, and easy access to the commuter friendly 210 freeway.
Sold for $785,000
Listed by: Home Free Realty • Michael Cirrito • Contact: 626-255-4255
Bought with: TurboHome Brokerage Inc.
Tax assessed value
$785,000
6254 Holly Oak Dr, Rancho Cucamonga, CA 91701
3beds
1,533sqft
Single Family Residence
Built in 1975
9,976 Square Feet Lot
$771,000 Zestimate®
$512/sqft
$3,372 Estimated rent
Home value
$771,000
$694,000 - $856,000
$3,372/mo
Zestimate® history
Owner options
List your home for rent
$3,372/mo
Rent Zestimate®
Find your next renter with Zillow Rental Manager. Plus, with online applications, you can quickly screen prospective tenants – for free.
$3,372/mo
Rent Zestimate®
Refinance and save
$5,260/mo
Est. payment
Refinancing to a lower rate could help reduce your monthly payments and save thousands over the life of the loan.
$5,260/mo
Est. payment
Explore your selling options
Work with a Zillow partner agent
Leverage their expertise and Zillow's premium Showcase listings to get your home seen by more buyers.
Get startedList with your own agent
Get your home in front of millions of buyers by listing it on Zillow.
Learn how to do itSell it yourself
Take full control of how buyers see your home on Zillow by listing For Sale by Owner (FSBO).
List your homeWhat's special
Wood burning fireplaceNew interior doorknobsModern sinkIron double gateQuiet cul-de-sac streetSpacious grass areaQuartz countertops
Zillow last checked:
Listing updated:
Listed by:
Michael Cirrito 626-255-4255,
Home Free Realty,
Joey Ortega DRE #01852729 626-203-3161,
Home Free Realty
Bought with:
Kevin Kretzmer, DRE #01997822
TurboHome Brokerage Inc.
Source: CRMLS,MLS#: CV25199413 Originating MLS: California Regional MLS
Originating MLS: California Regional MLSFacts & features
Interior
Bedrooms & bathrooms
- Bedrooms: 3
- Bathrooms: 2
- Full bathrooms: 2
- Main level bathrooms: 2
- Main level bedrooms: 3
Rooms
- Room types: Bedroom, Entry/Foyer, Family Room, Foyer, Kitchen, Primary Bathroom, Primary Bedroom
Primary bedroom
- Features: Main Level Primary
Bedroom
- Features: All Bedrooms Down
Bedroom
- Features: Bedroom on Main Level
Bathroom
- Features: Bathtub, Separate Shower, Tub Shower
Kitchen
- Features: Quartz Counters
Heating
- Central
Cooling
- Central Air
Appliances
- Included: Dishwasher, Gas Oven, Gas Range, Microwave
- Laundry: In Garage
Features
- Block Walls, Quartz Counters, All Bedrooms Down, Bedroom on Main Level, Entrance Foyer, Main Level Primary
- Flooring: Carpet, Vinyl
- Windows: Blinds
- Has fireplace: Yes
- Fireplace features: Living Room
- Common walls with other units/homes: No Common Walls
Interior area
- Total interior livable area: 1,533 sqft
Property
Parking
- Total spaces: 2
- Parking features: Direct Access, Driveway, Garage Faces Front, Garage, Garage Door Opener, On Site, Paved, One Space
- Attached garage spaces: 2
Features
- Levels: One
- Stories: 1
- Entry location: front
- Patio & porch: Concrete
- Pool features: None
- Spa features: None
- Fencing: Block
- Has view: Yes
- View description: Mountain(s)
Lot
- Size: 9,976 Square Feet
- Features: 0-1 Unit/Acre, Lawn, Landscaped, Level, Sprinkler System, Street Level, Walkstreet
Details
- Parcel number: 1062461570000
- Special conditions: Standard
Construction
Type & style
- Home type: SingleFamily
- Architectural style: Traditional
- Property subtype: Single Family Residence
Materials
- Drywall, Stucco
- Foundation: Concrete Perimeter, Slab
- Roof: Composition
Condition
- Turnkey
- New construction: No
- Year built: 1975
Utilities & green energy
- Electric: Standard
- Sewer: Public Sewer
- Water: Public
- Utilities for property: Cable Available, Electricity Connected, Natural Gas Connected, Sewer Connected, Water Connected
Community & HOA
Community
- Features: Biking, Foothills, Gutter(s), Storm Drain(s), Street Lights, Sidewalks
- Security: Carbon Monoxide Detector(s), Smoke Detector(s)
Location
- Region: Rancho Cucamonga
Financial & listing details
- Price per square foot: $512/sqft
- Tax assessed value: $785,000
- Date on market: 9/4/2025
- Cumulative days on market: 12 days
- Listing terms: Cash to New Loan,Conventional
- Road surface type: Paved
Price history
| Date | Event | Price |
|---|---|---|
| 10/17/2025 | Sold | $785,000-4.3%$512/sqft |
Source:  CRMLS #CV25199413 Report a problem CRMLS #CV25199413 Report a problem | ||
| 9/17/2025 | Pending sale | $820,000$535/sqft |
Source: CRMLS #CV25199413 Report a problem | ||
| 9/5/2025 | Listed for sale | $820,000$535/sqft |
Source: CRMLS #CV25199413 Report a problem | ||
Public tax history
| Year | Property taxes | Tax assessment |
|---|---|---|
| 2026 | -- | $785,000 +140.3% |
| 2025 | $3,572 +2.6% | $326,700 +2% |
| 2024 | $3,481 +2.3% | $320,294 +2% |
| 2023 | $3,401 +0.3% | $314,014 +2% |
| 2022 | $3,391 +0.1% | $307,857 +2% |
| 2021 | $3,388 +4.3% | $301,821 +1% |
| 2020 | $3,249 -1.1% | $298,726 +2% |
| 2019 | $3,284 +2.3% | $292,869 +2% |
| 2018 | $3,210 +4.8% | $287,127 +2% |
| 2017 | $3,062 | $281,497 +2% |
| 2016 | $3,062 +2.8% | $275,977 +1.5% |
| 2015 | $2,978 +0.7% | $271,831 +2% |
| 2014 | $2,958 | $266,506 +0.5% |
| 2013 | -- | $265,301 +2% |
| 2012 | -- | $260,099 +2% |
| 2011 | -- | $254,999 +0.8% |
| 2010 | -- | $253,094 -0.2% |
| 2009 | -- | $253,696 +2% |
| 2008 | -- | $248,722 +2% |
| 2007 | -- | $243,845 +2% |
| 2006 | -- | $239,064 +2% |
| 2005 | -- | $234,376 +2% |
| 2004 | -- | $229,781 +1.9% |
| 2003 | -- | $225,569 +18.7% |
| 2002 | -- | $190,000 |
| 2001 | -- | $190,000 +26.7% |
| 2000 | -- | $149,998 |
Find assessor info on the county website
Neighborhood: Beryl Park
Nearby homes
- $836,1004 bd2 ba1.8k sqft6266 Holly Oak Dr, Alta Loma, CA 91701Off Market
- $834,7004 bd2 ba1.8k sqft6240 Holly Oak Dr, Alta Loma, CA 91701Off Market
- $850,0003 bd2 ba1.8k sqft6255 Jasper St, Alta Loma, CA 91701Sold
- $868,5004 bd2 ba1.8k sqft6243 Jasper St, Alta Loma, CA 91701Off Market
- $940,9004 bd2 ba1.8k sqft6267 Jasper St, Alta Loma, CA 91701Off Market
- $940,0004 bd2 ba1.8k sqft6255 Holly Oak Dr, Alta Loma, CA 91701Sold
- $761,7003 bd2 ba1.5k sqft6228 Holly Oak Dr, Alta Loma, CA 91701Off Market
- $802,5003 bd2 ba1.5k sqft6265 Holly Oak Dr, Alta Loma, CA 91701Off Market
Nearby schools
GreatSchools rating
- 6/10Jasper Elementary SchoolGrades: K-6Distance: 0.8 mi
- 6/10Alta Loma Junior High SchoolGrades: 6-8Distance: 0.6 mi
- 8/10Alta Loma High SchoolGrades: 9-12Distance: 1.4 mi
Get a cash offer in 3 minutes
Find out how much your home could sell for in as little as 3 minutes with a no-obligation cash offer.
Estimated market value
$771,000
Get a cash offer in 3 minutes
Find out how much your home could sell for in as little as 3 minutes with a no-obligation cash offer.
Estimated market value
$771,000
- California
- San Bernardino County
- Rancho Cucamonga
- 91701
- Beryl Park
- 6254 Holly Oak Dr
Nearby cities
Nearby neighborhoods
Nearby zip codes
Other Rancho Cucamonga Topics
- Apartments for Rent in 91701
- Houses for Sale in 91701
- Houses for Rent in 91701
- 91701 Real Estate
- Rancho Cucamonga Condos
- Houses for Sale in Rancho Cucamonga
- Newest Listings in Rancho Cucamonga
- Rancho Cucamonga Home Values
- Rancho Cucamonga Real Estate Agents
- Rancho Cucamonga Refinance
- Rancho Cucamonga Mortgage Rates
