BACK on the Market (Buyer couldn't get financing!). BEST Value currently available for a Bay Hill condo! BRAND NEW HVAC installed 4/30/24, plus, Freshly Painted INTERIOR in Alabaster tones! Enjoy a wonderfully convenient Lifestyle in this charming, low-maintenance condo in Bay Hill in desirable SW Orlando! Located 150 yards across the street from Arnold Palmer's Club & Lodge, this is the ideal Winter home or full-time residence for enjoying all that this incredible location, including the opportunity to become a Golf or Social member, and enjoy golf, tennis, spa, restaurants, the marina and more! This unique 2-bed/2.5 bath condo is an end unit with NO above neighbors and approximately 1800 sq ft, an open concept, and lots of natural light to highlight the large living room, adjoining dining room, and kitchen. The lower level is all in tile and has plantation shutters, a mirrored wall, all appliances, large foyer, half bath, and closet laundry. Head upstairs to the two (2) bedrooms & 2 full bathrooms on the second floor with new carpet in the hall and staircase. Large Primary en-suite with multiple closets, including 1 walk-in, separate vanities, large walk-in shower, and plenty of storage. Hot water tank replaced in 2023. An inviting, oversized brick-paver lanai provides your private piece of paradise, ideal for entertaining, plus beautiful walking trails through the peaceful, mature-landscaped condo community. Attached 1-car garage, guest parking & storage. Take advantage of this opportunity and enjoy Bay Hill!
Sold for $495,000
$495,000
6254 MASTERS BOULEVARD #D106, ORLANDO, FL 32819
2beds
1,772sqft
Condominium
Built in 1971
-- sqft lot
$486,900 Zestimate®
$279/sqft
$3,228 Estimated rent
Home value
$486,900
$443,000 - $536,000
$3,228/mo
Zestimate® history
Owner options
List your home for rent
$3,228/mo
Rent Zestimate®
Find your next renter with Zillow Rental Manager. Plus, with online applications, you can quickly screen prospective tenants – for free.
$3,228/mo
Rent Zestimate®
Refinance and save
$4,376/mo
Est. payment
Refinancing to a lower rate could help reduce your monthly payments and save thousands over the life of the loan.
$4,376/mo
Est. payment
Explore your selling options
Work with a Zillow partner agent
Leverage their expertise and Zillow's premium Showcase listings to get your home seen by more buyers.
Get startedList with your own agent
Get your home in front of millions of buyers by listing it on Zillow.
Learn how to do itSell it yourself
Take full control of how buyers see your home on Zillow by listing For Sale by Owner (FSBO).
List your homeWhat's special
Freshly painted interiorPeaceful mature-landscaped condo communityOpen conceptLots of natural lightAdjoining dining roomOversized brick-paver lanaiLarge walk-in shower
Zillow last checked:
Listing updated:
Listed by:
George Stringer 407-222-7047,
COLDWELL BANKER RESIDENTIAL RE 407-647-1211
Bought with:
George Stringer, 466483
COLDWELL BANKER RESIDENTIAL RE
Source: Stellar MLS,MLS#: O6155392 Originating MLS: Orlando Regional
Originating MLS: Orlando Regional
Facts & features
Interior
Bedrooms & bathrooms
- Bedrooms: 2
- Bathrooms: 3
- Full bathrooms: 2
- 1/2 bathrooms: 1
Rooms
- Room types: Dining Room, Living Room, Utility Room, Storage Rooms
Primary bedroom
- Features: Walk-In Closet(s)
- Level: Second
- Area: 255 Square Feet
- Dimensions: 15x17
Bedroom 2
- Level: Second
- Area: 196 Square Feet
- Dimensions: 14x14
Dining room
- Level: First
- Area: 121 Square Feet
- Dimensions: 11x11
Foyer
- Level: First
- Area: 120 Square Feet
- Dimensions: 12x10
Kitchen
- Features: Breakfast Bar
- Level: First
- Area: 121 Square Feet
- Dimensions: 11x11
Living room
- Level: First
- Area: 247 Square Feet
- Dimensions: 13x19
Heating
- Central, Electric
Cooling
- Central Air
Appliances
- Included: Dishwasher, Disposal, Dryer, Electric Water Heater, Microwave, Range, Refrigerator, Washer
- Laundry: Inside, Laundry Closet
Features
- Ceiling Fan(s), Living Room/Dining Room Combo, PrimaryBedroom Upstairs, Open Floorplan, Solid Surface Counters, Solid Wood Cabinets, Split Bedroom, Walk-In Closet(s)
- Flooring: Carpet, Ceramic Tile
- Windows: Blinds, Shutters
- Has fireplace: No
- Common walls with other units/homes: End Unit
Interior area
- Total structure area: 1,772
- Total interior livable area: 1,772 sqft
Property
Parking
- Total spaces: 1
- Parking features: Driveway, Garage Door Opener, Ground Level, Guest
- Attached garage spaces: 1
- Has uncovered spaces: Yes
- Details: Garage Dimensions: 22x13
Features
- Levels: Two
- Stories: 2
- Patio & porch: Front Porch, Patio, Side Porch
- Exterior features: Balcony, Courtyard, Private Mailbox, Sidewalk
- Has view: Yes
- View description: Trees/Woods
- Waterfront features: Lake Privileges, Boat Ramp - Private
Lot
- Size: 8,412 Square Feet
- Features: Corner Lot, In County, Near Golf Course, Near Marina, Sidewalk, Street Dead-End
- Residential vegetation: Mature Landscaping
Details
- Parcel number: 282328051904106
- Zoning: R-3
- Special conditions: None
Construction
Type & style
- Home type: Condo
- Architectural style: Florida
- Property subtype: Condominium
- Attached to another structure: Yes
Materials
- Block, Stucco
- Foundation: Slab
- Roof: Membrane
Condition
- New construction: No
- Year built: 1971
Utilities & green energy
- Sewer: Public Sewer
- Water: Public
- Utilities for property: BB/HS Internet Available, Electricity Connected, Sewer Connected, Water Connected
Community & HOA
Community
- Features: Community Mailbox, Deed Restrictions, Golf Carts OK, Golf, Sidewalks
- Security: Smoke Detector(s)
- Pet fee: $0 monthly
- Subdivision: BAY HILL
HOA
- Has HOA: Yes
- Services included: Maintenance Structure, Maintenance Grounds, Trash
- HOA fee: $820 monthly
- HOA name: P&R Housing Management/Ryan Barlingar
- HOA phone: 407-841-6248
Location
- Region: Orlando
Financial & listing details
- Price per square foot: $279/sqft
- Tax assessed value: $443,000
- Annual tax amount: $5,889
- Date on market: 11/6/2023
- Cumulative days on market: 333 days
- Listing terms: Cash,Conventional
- Ownership: Condominium
- Total actual rent: 0
- Electric utility on property: Yes
- Road surface type: Asphalt
Price history
| Date | Event | Price |
|---|---|---|
| 5/15/2025 | Sold | $495,000-0.8%$279/sqft |
Source:  Stellar MLS #O6155392 Report a problem Stellar MLS #O6155392 Report a problem | ||
| 4/15/2025 | Pending sale | $499,000$282/sqft |
Source: Stellar MLS #O6155392 Report a problem | ||
| 3/31/2025 | Listed for sale | $499,000$282/sqft |
Source: Stellar MLS #O6155392 Report a problem | ||
| 9/20/2024 | Pending sale | $499,000$282/sqft |
Source: Stellar MLS #O6155392 Report a problem | ||
| 8/27/2024 | Price change | $499,000-9.3%$282/sqft |
Source: Stellar MLS #O6155392 Report a problem | ||
| 6/5/2024 | Price change | $549,900-6.2%$310/sqft |
Source: Stellar MLS #O6155392 Report a problem | ||
| 2/12/2024 | Price change | $586,000-2.2%$331/sqft |
Source: Stellar MLS #O6155392 Report a problem | ||
| 12/4/2023 | Price change | $599,000-4.2%$338/sqft |
Source: Stellar MLS #O6155392 Report a problem | ||
| 11/6/2023 | Listed for sale | $625,000+56.3%$353/sqft |
Source: Stellar MLS #O6155392 Report a problem | ||
| 8/8/2006 | Sold | $400,000+344.4%$226/sqft |
Source: Public Record Report a problem | ||
| 3/20/1996 | Sold | $90,000$51/sqft |
Source: Public Record Report a problem | ||
Public tax history
| Year | Property taxes | Tax assessment |
|---|---|---|
| 2024 | $7,130 +9.9% | $429,248 +10% |
| 2023 | $6,489 +10.2% | $390,225 +10% |
| 2022 | $5,890 +13.4% | $354,750 +10% |
| 2021 | $5,194 -0.8% | $322,500 |
| 2020 | $5,236 +2.3% | $322,500 +4% |
| 2019 | $5,116 +6.7% | $310,100 +8% |
| 2018 | $4,795 | $287,100 +3.9% |
| 2017 | $4,795 +2.7% | $276,400 +8.9% |
| 2016 | $4,668 +7.2% | $253,700 +11% |
| 2015 | $4,356 +12.4% | $228,600 +6% |
| 2014 | $3,876 +2.5% | $215,700 +2% |
| 2013 | $3,782 -7% | $211,461 -6.3% |
| 2012 | $4,068 -11.3% | $225,766 -10.9% |
| 2011 | $4,585 -6.7% | $253,410 -9.1% |
| 2010 | $4,915 | $278,800 -0.3% |
| 2009 | -- | $279,500 -14.3% |
| 2008 | $5,504 -9.5% | $326,000 -9.7% |
| 2007 | $6,085 -7.1% | $361,000 +1.9% |
| 2006 | $6,546 +225.5% | $354,400 +41.9% |
| 2005 | $2,011 +5% | $249,775 +35.5% |
| 2004 | $1,916 +0.5% | $184,275 |
| 2003 | $1,906 +4% | $184,275 +5% |
| 2002 | $1,832 -0.9% | $175,500 +36.9% |
| 2001 | $1,848 +3.2% | $128,150 |
| 2000 | $1,791 | $128,150 |
Find assessor info on the county website
Neighborhood: 32819
Nearby homes
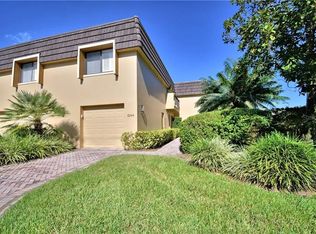
- $509,6002 bd3 ba1.7k sqft6244 Masters Blvd #D101, Orlando, FL 32819Off Market
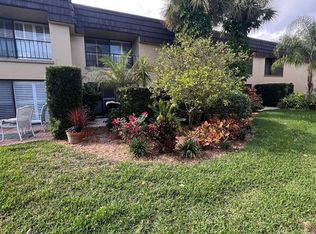
- $660,0003 bd3 ba1.9k sqft6248 Masters Blvd #D103, Orlando, FL 32819Sold
- $480,0003 bd2 ba2k sqft6252 Masters Blvd #D105, Orlando, FL 32819Sold
- $642,2002 bd2 ba2k sqft6246 Masters Blvd #D102, Orlando, FL 32819Off Market
- $577,0002 bd2 ba2k sqft6250 Masters Blvd #D104, Orlando, FL 32819Off Market
- $---- bd-- ba-- sqft6254 Masters Blvd, Orlando, FL 32819Off Market
- $460,4003 bd2 ba2k sqft6250 Masters Blvd, Orlando, FL 32819Off Market
- $979,3005.79 AcresMasters Blvd, Orlando, FL 32819Off Market
Nearby schools
GreatSchools rating
- 8/10Dr. Phillips Elementary SchoolGrades: PK-5Distance: 1.5 mi
- 7/10Southwest Middle SchoolGrades: 6-8Distance: 1.4 mi
- 5/10Dr. Phillips High SchoolGrades: PK,8-12Distance: 2.4 mi
Schools provided by the listing agent
- Elementary: Dr. Phillips Elem
- Middle: Southwest Middle
- High: Dr. Phillips High
Source: Stellar MLS. This data may not be complete. We recommend contacting the local school district to confirm school assignments for this home.
Get a cash offer in 3 minutes
Find out how much your home could sell for in as little as 3 minutes with a no-obligation cash offer.
Estimated market value
$486,900
Get a cash offer in 3 minutes
Find out how much your home could sell for in as little as 3 minutes with a no-obligation cash offer.
Estimated market value
$486,900
- Florida
- Orange County
- Bay Hill
- 32819
- 6254 MASTERS BOULEVARD Unit D106
Nearby cities
Nearby zip codes
Other Bay Hill Topics
