Skip main navigation
Closed
  • $420,000

    6254 Old Farm Ln, Gurnee, IL 60031

    3beds
    1,537sqft
    Single Family Residence
    Built in 1990
    10,018.8 Square Feet Lot
    $438,300 Zestimate®
    $273/sqft
    $2,906 Estimated rent

    Home value

    $438,300

    $394,000 - $487,000

    $2,906/mo

    Zestimate® history
    Loading
    Loading...

    Owner options

    List your home for rent

    $2,906/mo

    Rent Zestimate®

    Find your next renter with Zillow Rental Manager. Plus, with online applications, you can quickly screen prospective tenants – for free.

    Learn more

    $2,906/mo

    Rent Zestimate®

    Refinance and save

    $3,444/mo

    Est. payment

    Refinancing to a lower rate could help reduce your monthly payments and save thousands over the life of the loan.

    See today's rates

    $3,444/mo

    Est. payment

    Explore your selling options

    Work with a Zillow partner agent

    Leverage their expertise and Zillow's premium Showcase listings to get your home seen by more buyers.

    Get started

    List with your own agent

    Get your home in front of millions of buyers by listing it on Zillow.

    Learn how to do it

    Sell it yourself

    Take full control of how buyers see your home on Zillow by listing For Sale by Owner (FSBO).

    List your home

    What's special

    Modern appliancesModern updatesVersatile bonus roomThoughtfully designed living spaceWell-maintained landscapingFully fenced backyardFully renovated kitchen
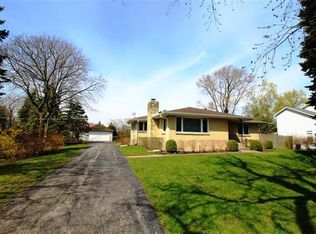
    This tastefully updated three bedroom ranch is nestled in the highly sought-after neighborhood of Old Farm Village in desirable Southridge! Boasting about 1,600 square feet of thoughtfully designed living space, this home combines modern updates with a comfortable, open-concept layout perfect for hosting family and friends. Step inside to discover updated flooring that flows throughout the home, adding warmth and durability. The FULLY renovated kitchen features brand-new cabinetry, modern appliances, ample counter space, and an adjacent eating area that overlooks the backyard, ideal for both quiet mornings and lively gatherings. Spacious living and dining areas are filled with natural light and enhanced by vaulted ceilings, creating a bright and airy experience. The home also includes a versatile bonus room, perfect for a home office, study, or perhaps a guest space? Primary suite is abundant private, with a large, custom designed, walk-in closet and primary bathroom. Step out onto the expansive deck and enjoy the fully fenced backyard which is your own PRIVATE oasis. Attached two car garage with EV charging station and well-maintained landscaping complete the package. Located just minutes from numerous dining options, the fabulous Gurnee Mills shopping center and Six Flags Great America, with abundantly easy access to I-94 for a quick commute to both downtown Chicago and Milwaukee. There's nothing to do but move right in and call this HOME.

    Zillow last checked:

    Listing updated:

    Listing courtesy of:

    Stephanie LoVerde 847-903-8589,

    Baird & Warner

    Bought with:

    Grigory Pekarsky

    Vesta Preferred LLC

    Source: MRED as distributed by MLS GRID,MLS#: 12389410MLS Logo

    Facts & features

    Interior

    Bedrooms & bathrooms
    • Bedrooms: 3
    • Bathrooms: 2
    • Full bathrooms: 2
    Primary bedroom
    • Features: Flooring (Wood Laminate), Bathroom (Full)
    • Level: Main
    • Area: 204 Square Feet
    • Dimensions: 17X12
    Bedroom 2
    • Features: Flooring (Wood Laminate)
    • Level: Main
    • Area: 165 Square Feet
    • Dimensions: 15X11
    Bedroom 3
    • Features: Flooring (Wood Laminate)
    • Level: Main
    • Area: 120 Square Feet
    • Dimensions: 12X10
    Dining room
    • Features: Flooring (Wood Laminate)
    • Level: Main
    • Area: 110 Square Feet
    • Dimensions: 11X10
    Eating area
    • Features: Flooring (Wood Laminate)
    • Level: Main
    • Area: 64 Square Feet
    • Dimensions: 08X08
    Kitchen
    • Features: Kitchen (Eating Area-Table Space, Pantry-Closet, SolidSurfaceCounter), Flooring (Wood Laminate)
    • Level: Main
    • Area: 195 Square Feet
    • Dimensions: 15X13
    Laundry
    • Features: Flooring (Wood Laminate)
    • Level: Main
    • Area: 42 Square Feet
    • Dimensions: 07X06
    Living room
    • Features: Flooring (Wood Laminate)
    • Level: Main
    • Area: 378 Square Feet
    • Dimensions: 27X14
    Other
    • Features: Flooring (Other)
    • Level: Basement
    • Area: 1768 Square Feet
    • Dimensions: 52X34
    Heating
    • Natural Gas, Forced Air
    Cooling
    • Central Air
    Appliances
    • Included: Range, Microwave, Dishwasher, Refrigerator, Washer, Dryer, Disposal
    • Laundry: Main Level, In Unit, Laundry Closet
    Features
    • Cathedral Ceiling(s), 1st Floor Bedroom, 1st Floor Full Bath, Walk-In Closet(s)
    • Flooring: Laminate
    • Windows: Drapes
    • Basement: Unfinished,Full
    Interior area
    • Total structure area: 3,008
    • Total interior livable area: 1,537 sqft

    Property

    Parking
    • Total spaces: 2
    • Parking features: Asphalt, Garage Door Opener, On Site, Garage Owned, Attached, Garage
    • Attached garage spaces: 2
    • Has uncovered spaces: Yes
    Accessibility
    • Accessibility features: No Disability Access
    Features
    • Stories: 1
    • Patio & porch: Deck
    • Fencing: Fenced,Wood
    Lot
    • Size: 10,018 sqft
    • Dimensions: 75 X 134
    Details
    • Parcel number: 07213010170000
    • Special conditions: None
    • Other equipment: Ceiling Fan(s), Sump Pump

    Construction

    Type & style
    • Home type: SingleFamily
    • Architectural style: Ranch
    • Property subtype: Single Family Residence
    Materials
    • Aluminum Siding
    • Roof: Asphalt
    Condition
    • New construction: No
    • Year built: 1990

    Utilities & green energy

    • Sewer: Public Sewer
    • Water: Public

    Community & neighborhood

    Community
    • Community features: Curbs, Sidewalks, Street Lights, Street Paved
    Location
    • Region: Gurnee
    • Subdivision: Southridge

    HOA & financial

    HOA
    • Has HOA: Yes
    • HOA fee: $265 annually
    • Services included: Other

    Other

    Other facts
    • Listing terms: VA
    • Ownership: Fee Simple w/ HO Assn.

    Price history

    DateEventPrice
    8/4/2025Sold$420,000-1.2%$273/sqft
    Source: MRED as distributed by MLS GRID #12389410 Report a problem
    7/31/2025Pending sale$424,900$276/sqft
    Source: MRED as distributed by MLS GRID #12389410 Report a problem
    6/29/2025Contingent$424,900$276/sqft
    Source: MRED as distributed by MLS GRID #12389410 Report a problem
    6/23/2025Listed for sale$424,9000%$276/sqft
    Source: MRED as distributed by MLS GRID #12389410 Report a problem
    6/11/2025Listing removed--
    Source: Owner Report a problem
    5/30/2025Listed for sale$425,000+14.9%$277/sqft
    Source: Owner Report a problem
    5/28/2025Listing removed$3,450$2/sqft
    Source: Zillow Rentals Report a problem
    5/15/2025Price change$3,450-4.2%$2/sqft
    Source: Zillow Rentals Report a problem
    4/11/2025Listed for rent$3,600+5.9%$2/sqft
    Source: Zillow Rentals Report a problem
    2/25/2025Listing removed$3,400$2/sqft
    Source: Zillow Rentals Report a problem
    2/13/2025Listed for rent$3,400$2/sqft
    Source: Zillow Rentals Report a problem
    7/27/2023Sold$370,000+5.7%$241/sqft
    Source: MRED as distributed by MLS GRID #11819289 Report a problem
    7/1/2023Contingent$350,000$228/sqft
    Source: MRED as distributed by MLS GRID #11819289 Report a problem
    6/28/2023Listed for sale$350,000+77.7%$228/sqft
    Source: MRED as distributed by MLS GRID #11819289 Report a problem
    3/28/2000Sold$197,000$128/sqft
    Source: Public Record Report a problem

    Public tax history

    YearProperty taxesTax assessment
    2024$9,944 +7.2%$120,729 +13%
    2023$9,279 +21.5%$106,850 +13.2%
    2022$7,638 +11%$94,424 +5.7%
    2021$6,879 +3.6%$89,364 +6.8%
    2020$6,642 +3.1%$83,669 +3%
    2019$6,443 +3.6%$81,240 +0.7%
    2018$6,217 $80,659 +3%
    2017$6,217 +4.6%$78,347 +4.7%
    2016$5,943 -2.8%$74,859 +5.4%
    2015$6,112 +2.9%$70,997 -0.5%
    2014$5,939 +3.5%$71,326 -0.8%
    2012$5,739 +0.4%$71,872 -10.5%
    2011$5,717 -1.7%$80,330 -9%
    2010$5,817 +2.7%$88,294 -5%
    2009$5,662 +0.4%$92,989 -2.1%
    2008$5,639 +2%$94,997 +4.7%
    2006$5,527 -2.3%$90,707
    2005$5,659 +16.3%--
    2004$4,866 +2.9%--
    2003$4,728 +4.3%--
    2002$4,535 +3.1%--
    2001$4,397 +3.1%$62,805 +3.6%
    2000$4,265 $60,636

    Find assessor info on the county website

    Neighborhood: 60031

    Nearby schools

    GreatSchools rating
    Schools provided by the listing agent
    • Elementary: Woodland Elementary School
    • Middle: Woodland Middle School
    • High: Warren Township High School
    • District: 50

    Source: MRED as distributed by MLS GRID. This data may not be complete. We recommend contacting the local school district to confirm school assignments for this home.

    Get a cash offer in 3 minutes
    Find out how much your home could sell for in as little as 3 minutes with a no-obligation cash offer.
    Estimated market value
    $438,300
    Get a cash offer in 3 minutes
    Find out how much your home could sell for in as little as 3 minutes with a no-obligation cash offer.
    Estimated market value
    $438,300