Skip main navigation
Closed
  • $949,000

    6254 Overlook Place, Rohnert Park, CA 94928

    4beds
    2,639sqft
    Single Family Residence
    Built in 2022
    5,296 Square Feet Lot
    $951,200 Zestimate®
    $360/sqft
    $4,794 Estimated rent

    Home value

    $951,200

    $904,000 - $999,000

    $4,794/mo

    Zestimate® history
    Loading
    Loading...

    Owner options

    List your home for rent

    $4,794/mo

    Rent Zestimate®

    Find your next renter with Zillow Rental Manager. Plus, with online applications, you can quickly screen prospective tenants – for free.

    Learn more

    $4,794/mo

    Rent Zestimate®

    Refinance and save

    $6,173/mo

    Est. payment

    Refinancing to a lower rate could help reduce your monthly payments and save thousands over the life of the loan.

    See today's rates

    $6,173/mo

    Est. payment

    Explore your selling options

    Work with a Zillow partner agent

    Leverage their expertise and Zillow's premium Showcase listings to get your home seen by more buyers.

    Get started

    List with your own agent

    Get your home in front of millions of buyers by listing it on Zillow.

    Learn how to do it

    Sell it yourself

    Take full control of how buyers see your home on Zillow by listing For Sale by Owner (FSBO).

    List your home

    What's special

    Extended islandWest facing studyWide streetsOpen layoutAdded windowsCreekside viewsExtra-large walk-in closet
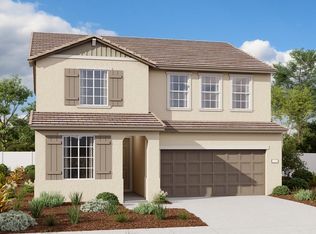
    Newly built in 2022, this 2-story 2,639 sqft Moonstone floor plan by Richmond American Homes sits on an oversized corner lot, prime for its creekside views, wide streets, walk / bike trails, and proximity to local parks. The main level offers an open layout with a west facing study, full bathroom, LVP flooring, and a spacious kitchen with extended island, quartz countertops, gas stove, stainless appliances, upgraded mosaic backsplash, walk-in pantry, and extended-height cabinets. Dual sliding doors open the first floor space to the covered 15'10' California Room. Added windows and an open floor plan bring in balanced natural light throughout the day, with ideal morning and evening lighting throughout the home. Upstairs, the primary suite and airy loft both overlook the scenic Hinebaugh Creek and pedestrian bridge. The primary bath features a piedrafina marble shower, quartz countertops, double sinks, and flows into an extra-large walk-in closet. Additional features include an extended 2-car garage, owned rooftop solar (4.42kW), split-zone smart HVAC system, tankless water heater, Cat6 ethernet, dimmable lights, and ceiling fan pre-wiring in all the primary spaces and bedrooms.

    Zillow last checked:

    Listing updated:

    Listed by:

    Annaliese Hiatt Quisisem DRE #01359625 707-480-9228,

    Ajility Real Estate

    Bought with:

    Annaliese Hiatt Quisisem, DRE #01359625

    Ajility Real Estate

    Source: BAREIS,MLS#: 326033575MLS LogoOriginating MLS: Sonoma

    Facts & features

    Interior

    Bedrooms & bathrooms
    • Bedrooms: 4
    • Bathrooms: 3
    • Full bathrooms: 3
    Rooms
    • Room types: Dining Room, Family Room, Great Room, Kitchen, Laundry, Master Bathroom, Master Bedroom, Office, Possible Guest
    Primary bedroom
    • Level: Upper
    Bedroom
    • Level: Upper
    Primary bathroom
    • Features: Double Vanity, Low-Flow Toilet(s), Marble, Quartz, Shower Stall(s), Walk-In Closet(s), Window
    Bathroom
    • Features: Double Vanity, Quartz, Tub w/Shower Over, Window
    • Level: Main
    Dining room
    • Features: Dining Bar, Dining/Family Combo, Formal Area
    • Level: Main
    Family room
    • Features: Great Room
    • Level: Main
    Kitchen
    • Features: Kitchen Island, Island w/Sink, Kitchen/Family Combo, Pantry Closet, Quartz Counter
    • Level: Main
    Heating
    • Central, MultiZone
    Cooling
    • Central Air, MultiZone
    Appliances
    • Included: Dishwasher, Disposal, Free-Standing Electric Range, Free-Standing Gas Oven, Free-Standing Refrigerator, Ice Maker, Microwave, Tankless Water Heater
    • Laundry: Cabinets, Inside Room, Other
    Features
    • Flooring: Carpet, Luxury Vinyl Plank
    • Windows: Dual Pane Full, Screens
    • Basement: None
    • Has fireplace: No
    Interior area
    • Total structure area: 2,639
    • Total interior livable area: 2,639 sqft

    Property

    Parking
    • Total spaces: 4
    • Parking features: Attached, Garage Door Opener, Garage Faces Front, Inside Entrance, Side By Side, Paved
    • Attached garage spaces: 2
    • Has uncovered spaces: Yes
    Features
    • Levels: Two
    • Stories: 2
    • Patio & porch: Patio
    • Fencing: Fenced,Wood
    • Has view: Yes
    • View description: Bridge(s), Mountain(s)
    Lot
    • Size: 5,296 Square Feet
    • Features: Corner Lot, Landscape Front, Landscape Misc, Low Maintenance
    Details
    • Parcel number: 159670063000
    • Special conditions: Standard

    Construction

    Type & style
    • Home type: SingleFamily
    • Property subtype: Single Family Residence
    Materials
    • Stucco
    • Roof: Cement
    Condition
    • Year built: 2022

    Utilities & green energy

    • Electric: 220 Volts
    • Sewer: Public Sewer
    • Water: Public
    • Utilities for property: Internet Available, Natural Gas Available, Public, Sewer Connected, Underground Utilities
    Green energy
    • Energy generation: Solar

    Community & HOA

    Community
    • Security: Carbon Monoxide Detector(s), Smoke Detector(s)
    • Subdivision: Seasons
    HOA
    • Has HOA: Yes
    • Amenities included: See Remarks
    • Services included: Other, See Remarks
    • HOA fee: $101 monthly
    • HOA name: University District Detached Homes Association
    • HOA phone: 800-310-6552
    Location
    • Region: Rohnert Park

    Financial & listing details

    • Price per square foot: $360/sqft
    • Tax assessed value: $1,002,528
    • Date on market: 4/28/2026
    • Road surface type: Paved

    Price history

    DateEventPrice
    6/30/2026Sold$949,000-1%$360/sqft
    Source: BAREIS #326033575 Report a problem
    6/6/2026Pending sale$959,000$363/sqft
    Source: BAREIS #326033575 Report a problem
    5/19/2026Price change$959,000-4%$363/sqft
    Source: BAREIS #326033575 Report a problem
    4/28/2026Listed for sale$999,000+5.7%$379/sqft
    Source: BAREIS #326033575 Report a problem
    12/28/2022Sold$945,000+3.3%$358/sqft
    Source: Public Record Report a problem
    6/28/2022Listing removed--
    Source: Richmond Homes Report a problem
    6/3/2022Price change$915,237-1.4%$347/sqft
    Source: Richmond Homes Report a problem
    5/26/2022Price change$928,237-4.7%$352/sqft
    Source: Richmond Homes Report a problem
    5/18/2022Listed for sale$973,858$369/sqft
    Source: Richmond Homes Report a problem

    Public tax history

    YearProperty taxesTax assessment
    2026-- $1,002,528 +2%
    2025$14,725 -1%$982,872 +2%
    2024$14,867 +110.6%$963,601 +256.2%
    2023$7,059 +1.3%$270,504 +2%
    2022$6,970 +120.7%$265,200 +2%
    2021$3,159 $260,000
    Find assessor info on the county website

    Neighborhood: 94928

    Nearby schools

    GreatSchools rating
    Get pre-qualified for a loan
    At Zillow Home Loans, we can pre-qualify you in as little as 5 minutes with no impact to your credit score.

    An equal housing lender. NMLS #10287.