**Open house from 12pm - 2pm on Saturday 1/24** This beautiful home checks every box buyers are looking for—extensive renovations, an incredible location, top-rated schools, and an unbeatable price. The sellers invested approximately $195,000 remodeling nearly the entire home to create a truly move-in-ready property. Anchored by a living room with soaring ceilings, natural light fills the home to create an open, impressive feel. The $50K remodeled kitchen is a chef's dream. Designed for both style and function, the sellers added a second sink on the island, a pot filler, and removed the half-wall to create a fully open-concept layout. Between the front entry and garage, the original front room has been reimagined to now serve as both a dedicated mudroom and oversized pantry. The main level is rounded out by a non-conforming bedroom (perfect for an office or playroom) and a formal dining room. Upstairs, the primary suite offers a true retreat with a completely remodeled bathroom and custom built-in closet system. Three additional bedrooms on the second floor provide ample space for a large family. The finished basement further expands the living area and is perfectly suited for a guest suite, game room, or both. Major system upgrades since 2021 provide peace of mind, including $27K in Renewal by Andersen windows and sliding glass door, a new furnace, two new water heaters, a radon mitigation system with vapor barrier, and both interior and exterior paint. The location is unmatched. Situated in the highly sought-after Cherry Creek School District, the home is surrounded by five parks within a mile, less than a mile from the light rail, and approximately a mile from Fiddler’s Green Amphitheater. This is a rare opportunity to own a thoughtfully renovated home in a prime location. Add this one to your must-see list—it won’t last long!
Sold for $1,235,000
Street View
$1,235,000
6254 S Boston Court, Englewood, CO 80111
5beds
4,287sqft
Single Family Residence
Built in 1998
6,795 Square Feet Lot
$1,208,200 Zestimate®
$288/sqft
$4,301 Estimated rent
Home value
$1,208,200
$1.14M - $1.29M
$4,301/mo
Zestimate® history
Owner options
List your home for rent
$4,301/mo
Rent Zestimate®
Find your next renter with Zillow Rental Manager. Plus, with online applications, you can quickly screen prospective tenants – for free.
$4,301/mo
Rent Zestimate®
Refinance and save
$5,965/mo
Est. payment
Refinancing to a lower rate could help reduce your monthly payments and save thousands over the life of the loan.
$5,965/mo
Est. payment
Explore your selling options
Work with a Zillow partner agent
Leverage their expertise and Zillow's premium Showcase listings to get your home seen by more buyers.
Get startedList with your own agent
Get your home in front of millions of buyers by listing it on Zillow.
Learn how to do itSell it yourself
Take full control of how buyers see your home on Zillow by listing For Sale by Owner (FSBO).
List your homeWhat's special
Zillow last checked:
Listing updated:
Listed by:
Russell Gellman 469-471-3589 russ@gellmanhomes.com,
Guide Real Estate
Bought with:
Fay Brenner, 001324927
MB Brenner & Associates Realty
Source: REcolorado as distributed by MLS GRID,MLS#: 8415121
Facts & features
Interior
Bedrooms & bathrooms
- Bedrooms: 5
- Bathrooms: 4
- Full bathrooms: 2
- 3/4 bathrooms: 1
- 1/2 bathrooms: 1
- Main level bathrooms: 1
- Main level bedrooms: 1
Bedroom
- Description: Non-Conforming Without A Closet - Perfect Office Or Kid's Playroom
- Level: Main
Bedroom
- Description: Oversized
- Features: Primary Suite
- Level: Upper
Bedroom
- Level: Upper
Bedroom
- Level: Upper
Bedroom
- Level: Upper
Bathroom
- Level: Main
Bathroom
- Description: Gutted And Redesigned In 2021, Dual Sinks, Stand-Alone Tub And Shower
- Features: En Suite Bathroom, Primary Suite
- Level: Upper
- Area: 110 Square Feet
- Dimensions: 11 x 10
Bathroom
- Description: Remodeled In 2021
- Level: Upper
Bathroom
- Level: Basement
Dining room
- Description: Formal Dining Room
- Level: Main
Family room
- Description: Large, Versatile Space With A Wet Bar And Refrigerator
- Level: Basement
Game room
- Level: Basement
Kitchen
- Description: $50k Remodel, Half Wall Removed To Create Full Open-Concept With The Living Room
- Level: Main
Laundry
- Description: Remodeled In 2021
- Level: Upper
Living room
- Description: 2 Story High Ceilings With Fireplace As The Centerpiece
- Level: Main
Mud room
- Description: Added In 2021 Along With The Pantry
- Level: Main
Workshop
- Description: Storage Room - Workbench And Electrical Added In 2022
- Level: Basement
Heating
- Forced Air
Cooling
- Central Air
Appliances
- Included: Disposal, Dryer, Gas Water Heater, Microwave, Range, Range Hood, Refrigerator, Washer
- Laundry: In Unit
Features
- Built-in Features, Ceiling Fan(s), Eat-in Kitchen, Five Piece Bath, High Ceilings, High Speed Internet, Kitchen Island, Open Floorplan, Pantry, Primary Suite, Quartz Counters, Radon Mitigation System, Smart Thermostat, Walk-In Closet(s), Wet Bar
- Flooring: Carpet, Tile, Vinyl
- Windows: Bay Window(s), Double Pane Windows, Window Coverings
- Basement: Finished,Sump Pump
- Number of fireplaces: 1
- Fireplace features: Gas, Living Room
- Common walls with other units/homes: No Common Walls
Interior area
- Total structure area: 4,287
- Total interior livable area: 4,287 sqft
- Finished area above ground: 2,839
- Finished area below ground: 1,448
Property
Parking
- Total spaces: 2
- Parking features: Concrete
- Attached garage spaces: 2
Features
- Levels: Two
- Stories: 2
- Patio & porch: Covered
- Exterior features: Gas Valve, Private Yard, Rain Gutters
- Fencing: Full
Lot
- Size: 6,795 Square Feet
- Features: Corner Lot, Level, Many Trees
- Residential vegetation: Grassed
Details
- Parcel number: 033466381
- Zoning: Residential
- Special conditions: Standard
Construction
Type & style
- Home type: SingleFamily
- Architectural style: Traditional
- Property subtype: Single Family Residence
Materials
- Brick, Frame, Wood Siding
- Foundation: Concrete Perimeter
- Roof: Composition
Condition
- Updated/Remodeled
- Year built: 1998
Utilities & green energy
- Sewer: Public Sewer
- Water: Public
- Utilities for property: Cable Available, Electricity Connected, Natural Gas Connected, Phone Available
Community & HOA
Community
- Security: Carbon Monoxide Detector(s), Security System, Smoke Detector(s)
- Subdivision: Brookhollow
HOA
- Has HOA: Yes
- Services included: Maintenance Grounds, Snow Removal
- HOA fee: $209 quarterly
- HOA name: Bramante Homeowners Association
- HOA phone: 303-232-9200
Location
- Region: Englewood
Financial & listing details
- Price per square foot: $288/sqft
- Tax assessed value: $1,093,500
- Annual tax amount: $6,336
- Date on market: 1/21/2026
- Listing terms: Cash,Conventional,FHA,VA Loan
- Exclusions: Seller's Personal Property, Tv And Tv Mount Above Fireplace, Water Filtration System Under Sink, Google Nest Outside Cameras (3)
- Ownership: Individual
- Electric utility on property: Yes
- Road surface type: Paved
Price history
| Date | Event | Price |
|---|---|---|
| 2/27/2026 | Sold | $1,235,000+7.4%$288/sqft |
Source:  REcolorado as distributed by MLS GRID #8415121 Report a problem REcolorado as distributed by MLS GRID #8415121 Report a problem | ||
| 1/27/2026 | Pending sale | $1,150,000$268/sqft |
Source: REcolorado as distributed by MLS GRID #8415121 Report a problem | ||
| 1/21/2026 | Listed for sale | $1,150,000+42%$268/sqft |
Source: REcolorado as distributed by MLS GRID #8415121 Report a problem | ||
| 11/4/2020 | Sold | $810,000-1.8%$189/sqft |
Source: Public Record Report a problem | ||
| 10/19/2020 | Pending sale | $825,000$192/sqft |
Source: Realty One Group Premier Colorado #1824080 Report a problem | ||
| 10/16/2020 | Listed for sale | $825,000+165.9%$192/sqft |
Source: Realty One Group Premier Colorado #1824080 Report a problem | ||
| 6/26/1998 | Sold | $310,235$72/sqft |
Source: Public Record Report a problem | ||
Public tax history
| Year | Property taxes | Tax assessment |
|---|---|---|
| 2025 | $6,336 +13.9% | $68,344 +2.2% |
| 2024 | $5,564 +11.7% | $66,866 -6.1% |
| 2023 | $4,980 -0.6% | $71,235 +25.5% |
| 2022 | $5,011 | $56,740 -2.8% |
| 2021 | -- | $58,373 +22.8% |
| 2020 | $4,138 +10.8% | $47,519 |
| 2019 | $3,734 | $47,519 +12.9% |
| 2018 | $3,734 +1.3% | $42,098 |
| 2017 | $3,685 | $42,098 -1.1% |
| 2016 | -- | $42,562 |
| 2015 | -- | $42,562 +17.7% |
| 2014 | $3,776 +7.5% | $36,170 +6.8% |
| 2013 | $3,514 | $33,860 |
| 2012 | -- | $33,860 |
| 2011 | $3,101 +2.6% | $33,860 -1.8% |
| 2010 | $3,021 -7.2% | $34,470 |
| 2009 | $3,254 | $34,470 -6.4% |
| 2008 | -- | $36,823 |
| 2007 | -- | $36,823 +24.7% |
| 2006 | -- | $29,531 |
| 2005 | -- | $29,531 -3.7% |
| 2002 | $2,397 +1.7% | $30,670 +9.3% |
| 2001 | $2,357 | $28,070 |
Find assessor info on the county website
Neighborhood: 80111
Nearby homes
- $1,051,4004 bd3 ba3.6k sqft6244 S Boston Ct, Englewood, CO 80111Off Market
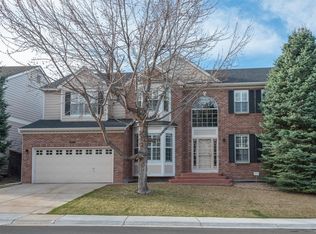
- $982,5005 bd3 ba3.4k sqft9351 E Arbor Dr, Englewood, CO 80111Off Market
- $860,0004 bd4 ba2.6k sqft6234 S Boston Ct, Englewood, CO 80111Sold
- $1,053,0006 bd3 ba4.1k sqft9312 E Arbor Dr, Englewood, CO 80111Off Market
- $1,044,7004 bd4 ba2.8k sqft9391 E Arbor Dr, Englewood, CO 80111Off Market
- $1,035,2004 bd4 ba3.8k sqft9332 E Arbor Dr, Englewood, CO 80111Off Market
- $963,2004 bd3 ba2.7k sqft6253 S Boston Ct, Englewood, CO 80111Off Market
- $1,002,7005 bd3 ba3.8k sqft6257 S Boston Ct, Englewood, CO 80111Off Market
Nearby schools
GreatSchools rating
- 8/10Heritage Elementary SchoolGrades: PK-5Distance: 1.7 mi
- 9/10Campus Middle SchoolGrades: 6-8Distance: 1.9 mi
- 9/10Cherry Creek High SchoolGrades: 9-12Distance: 1.8 mi
Schools provided by the listing agent
- Elementary: Heritage
- Middle: Campus
- High: Cherry Creek
- District: Cherry Creek 5
Source: REcolorado as distributed by MLS GRID. This data may not be complete. We recommend contacting the local school district to confirm school assignments for this home.
Get a cash offer in 3 minutes
Find out how much your home could sell for in as little as 3 minutes with a no-obligation cash offer.
Estimated market value
$1,208,200
Get a cash offer in 3 minutes
Find out how much your home could sell for in as little as 3 minutes with a no-obligation cash offer.
Estimated market value
$1,208,200
- Colorado
- Arapahoe County
- Cherry Creek
- 80111
- 6254 S Boston Court
Nearby cities
Nearby zip codes
Other Cherry Creek Topics
