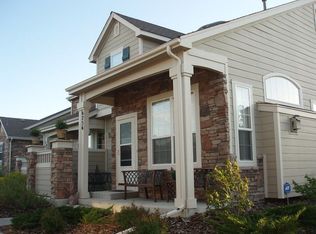
Light, Bright, & Open Floor Plan! Shows like a model home! Cherry hardwoods throughout main level! Living Room has vaulted ceilings with skylight, 2-sided fireplace, open to upstairs loft! Kitchen is spacious with substantial cabinet and counter space! Quartz counters! Pantry! Plantation Shutters throughout! All appliances are included! In-ceiling speakers! Spacious loft area upstairs overlooks main level! Finished basement adds a family room, 3rd bedroom, and a fourth bathroom! Patio overlooks community green belt area! Oversized 2-car garage attached with extra storage/work space! Great visitor parking!
This property is not currently displayed as for sale or rent on Zillow. This may be different from what's on other websites or public sources.