Skip main navigation
Sold
  • $785,000

    6254 Vickery Hill Ct SE, Grand Rapids, MI 49546

    4beds
    2,992sqft
    Single Family Residence
    Built in 2010
    0.57 Acres Lot
    $785,500 Zestimate®
    $262/sqft
    $3,434 Estimated rent

    Home value

    $785,500

    $746,000 - $825,000

    $3,434/mo

    Zestimate® history
    Loading
    Loading...

    Owner options

    List your home for rent

    $3,434/mo

    Rent Zestimate®

    Find your next renter with Zillow Rental Manager. Plus, with online applications, you can quickly screen prospective tenants – for free.

    Learn more

    $3,434/mo

    Rent Zestimate®

    Refinance and save

    $5,094/mo

    Est. payment

    Refinancing to a lower rate could help reduce your monthly payments and save thousands over the life of the loan.

    See today's rates

    $5,094/mo

    Est. payment

    Explore your selling options

    Work with a Zillow partner agent

    Leverage their expertise and Zillow's premium Showcase listings to get your home seen by more buyers.

    Get started

    List with your own agent

    Get your home in front of millions of buyers by listing it on Zillow.

    Learn how to do it

    Sell it yourself

    Take full control of how buyers see your home on Zillow by listing For Sale by Owner (FSBO).

    List your home

    What's special

    Exceptional walkout ranchNon-conforming bedroomWooded backyard oasisMain level livingSoaring cathedral ceilingsAbundant storageDedicated main-floor office
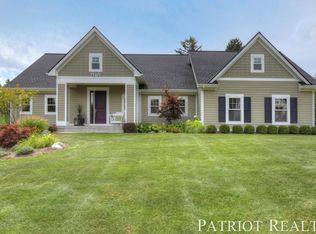
    Nestled in the heart of Cascade and surrounded by serene association greenspace, this exceptional walkout ranch offers the perfect blend of privacy, comfort, and convenience. Thoughtfully designed for main level living with an open-concept layout, the main level features soaring cathedral ceilings and a beautifully appointed kitchen with granite countertops that flows seamlessly into the dining area and inviting four-season room. The spacious primary suite offers a private retreat with an ensuite bath, while a dedicated main-floor office provides flexibility for work or quiet study. The walkout lower level expands the living space with a generous family room, two additional bedrooms, a full bath, a non-conforming bedroom and abundant storage. Step outside to the patio and enjoy the wooded backyard oasis. Additional highlights include zoned heating and cooling, a spacious 3-stall garage, and an ideal setting within Vickery at Beard Farms, an exclusive 10-home community.

    Zillow last checked:

    Listing updated:

    Listed by:

    Chad N Akers 616-318-5506,

    Berkshire Hathaway HomeServices Michigan Real Estate (Main),

    Mark M Brace 616-447-7025,

    Berkshire Hathaway HomeServices Michigan Real Estate (Main)

    Bought with:

    Justin Glover, 6506047981

    RE/MAX of Grand Rapids (Stndl)

    Source: MichRIC,MLS#: 26030380MLS Logo

    Facts & features

    Interior

    Bedrooms & bathrooms
    • Bedrooms: 4
    • Bathrooms: 3
    • Full bathrooms: 2
    • 1/2 bathrooms: 1
    • Main level bedrooms: 1
    Primary bedroom
    • Level: Main
    • Area: 232.5
    • Dimensions: 15.00 x 15.50
    Bedroom 3
    • Level: Basement
    • Area: 211.68
    • Dimensions: 14.40 x 14.70
    Bedroom 4
    • Level: Basement
    • Area: 196.88
    • Dimensions: 18.40 x 10.70
    Primary bathroom
    • Level: Main
    Bathroom 1
    • Level: Main
    Bathroom 2
    • Level: Basement
    • Area: 192.85
    • Dimensions: 14.50 x 13.30
    Bathroom 3
    • Level: Basement
    Dining area
    • Level: Main
    • Area: 127.2
    • Dimensions: 10.60 x 12.00
    Family room
    • Level: Basement
    • Area: 363.12
    • Dimensions: 17.80 x 20.40
    Kitchen
    • Level: Main
    • Area: 174
    • Dimensions: 14.50 x 12.00
    Laundry
    • Level: Main
    • Area: 40.56
    • Dimensions: 7.80 x 5.20
    Living room
    • Level: Main
    • Area: 388.41
    • Dimensions: 24.11 x 16.11
    Office
    • Level: Main
    • Area: 117.6
    • Dimensions: 12.00 x 9.80
    Other
    • Description: 4-Seasons Porch
    • Level: Main
    • Area: 134.64
    • Dimensions: 13.20 x 10.20
    Heating
    • Forced Air
    Cooling
    • Central Air
    Appliances
    • Included: Dishwasher, Disposal, Dryer, Freezer, Microwave, Oven, Range, Refrigerator, Washer
    • Laundry: Laundry Room
    Features
    • Ceiling Fan(s), Wet Bar, Center Island, Eat-in Kitchen
    • Flooring: Wood
    • Windows: Screens, Insulated Windows
    • Basement: Walk-Out Access
    • Number of fireplaces: 1
    • Fireplace features: Gas Log, Living Room
    Interior area
    • Total structure area: 1,791
    • Total interior livable area: 2,992 sqft
    • Finished area below ground: 0

    Property

    Parking
    • Total spaces: 3
    • Parking features: Attached, Garage Door Opener
    • Garage spaces: 3
    Features
    • Stories: 1
    Lot
    • Size: 0.57 Acres
    • Features: Wooded, Cul-De-Sac, Shrubs/Hedges
    Details
    • Parcel number: 411905478002
    • Zoning description: R1

    Construction

    Type & style
    • Home type: SingleFamily
    • Architectural style: Ranch
    • Property subtype: Single Family Residence
    Materials
    • HardiPlank Type, Stone
    • Roof: Composition
    Condition
    • New construction: No
    • Year built: 2010

    Utilities & green energy

    • Sewer: Public Sewer
    • Water: Public
    • Utilities for property: Natural Gas Available, Electricity Available, Natural Gas Connected

    Community & HOA

    Community
    • Security: Security System
    HOA
    • Has HOA: Yes
    • Services included: Other, Snow Removal
    • HOA fee: $150 monthly
    • HOA phone: 616-315-2469
    Location
    • Region: Grand Rapids

    Financial & listing details

    • Price per square foot: $262/sqft
    • Tax assessed value: $341,761
    • Annual tax amount: $10,891
    • Date on market: 6/18/2026
    • Listing terms: Cash,FHA,Conventional
    • Electric utility on property: Yes
    • Road surface type: Paved

    Price history

    DateEventPrice
    8/10/2026Sold$785,000-1.9%$262/sqft
    Source: MichRIC #26030380 Report a problem
    7/9/2026Pending sale$799,900$267/sqft
    Source: MichRIC #26030380 Report a problem
    6/18/2026Listed for sale$799,900+26%$267/sqft
    Source: MichRIC #26030380 Report a problem
    11/21/2022Sold$635,000-2.2%$212/sqft
    Source: Public Record Report a problem
    11/16/2022Pending sale$649,000$217/sqft
    Source: RE/MAX of Michigan #22041677 Report a problem
    11/16/2022Listing removed--
    Source: RE/MAX of Michigan Report a problem
    10/18/2022Pending sale$649,000$217/sqft
    Source: MichRIC #22041677 Report a problem
    10/13/2022Price change$649,000-3.9%$217/sqft
    Source: MichRIC #22041677 Report a problem
    10/5/2022Listed for sale$675,000$226/sqft
    Source: MichRIC #22041677 Report a problem
    10/2/2022Pending sale$675,000$226/sqft
    Source: MichRIC #22041677 Report a problem
    9/28/2022Listed for sale$675,000$226/sqft
    Source: MichRIC #22041677 Report a problem

    Public tax history

    YearProperty taxesTax assessment
    2025$10,475 $358,200 +4.4%
    2024-- $343,200 +35.2%
    2021$6,666 $253,900 +13.5%
    2020$6,666 +1.3%$223,700 +0.3%
    2019$6,580 $223,100 +4.5%
    2018-- $213,500 +9.2%
    2017$6,327 $195,500 +5.6%
    2016$6,327 $185,100
    2015$6,327 $185,100 +13.9%
    2013-- $162,500 -5.4%
    2011-- $171,800 +326.3%
    2010-- $40,300
    2009-- $40,300
    2007-- $40,300
    2006-- $40,300
    Find assessor info on the county website

    Neighborhood: 49546

    Nearby schools

    GreatSchools rating
    Schools provided by the listing agent
    • High: Forest Hills Central High School

    Source: MichRIC. This data may not be complete. We recommend contacting the local school district to confirm school assignments for this home.

    Get a cash offer in 3 minutes
    Find out how much your home could sell for in as little as 3 minutes with a no-obligation cash offer.
    Estimated market value
    $785,500
    Get a cash offer in 3 minutes
    Find out how much your home could sell for in as little as 3 minutes with a no-obligation cash offer.
    Estimated market value
    $785,500