Skip main navigation
Sold for $549,000
  • $549,000

    6254 W 79th Avenue, Arvada, CO 80003

    5beds
    1,968sqft
    Single Family Residence
    Built in 1971
    7,536 Square Feet Lot
    $536,000 Zestimate®
    $279/sqft
    $3,504 Estimated rent

    Home value

    $536,000

    $504,000 - $574,000

    $3,504/mo

    Zestimate® history
    Loading
    Loading...

    Owner options

    List your home for rent

    $3,504/mo

    Rent Zestimate®

    Find your next renter with Zillow Rental Manager. Plus, with online applications, you can quickly screen prospective tenants – for free.

    Learn more

    $3,504/mo

    Rent Zestimate®

    Refinance and save

    $3,193/mo

    Est. payment

    Refinancing to a lower rate could help reduce your monthly payments and save thousands over the life of the loan.

    See today's rates

    $3,193/mo

    Est. payment

    Explore your selling options

    Work with a Zillow partner agent

    Leverage their expertise and Zillow's premium Showcase listings to get your home seen by more buyers.

    Get started

    List with your own agent

    Get your home in front of millions of buyers by listing it on Zillow.

    Learn how to do it

    Sell it yourself

    Take full control of how buyers see your home on Zillow by listing For Sale by Owner (FSBO).

    List your home

    What's special

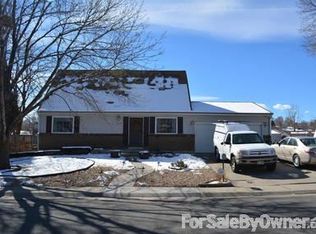
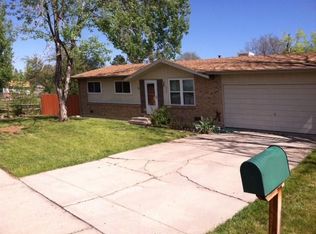
    Welcome to this beautifully updated 5-bedroom, 3-bathroom home in the highly sought-after Westdale neighborhood of Arvada! With 1,968 finished square feet, this home offers an ideal layout and modern upgrades throughout. The main level features fresh paint, updated lighting fixtures, and an open-concept design perfect for entertaining. The kitchen shines with granite countertops, a stunning counter-to-ceiling tile backsplash, and flows seamlessly into the living and dining areas. The rare 3-bathroom setup includes a private ensuite in the primary bedroom—hard to find in this area. Downstairs, the fully finished basement provides a spacious family room, two conforming bedrooms, and a full bathroom, offering excellent flexibility for guests, work-from-home needs, or multi-generational living. Major mechanical updates include a brand-new furnace and A/C system (June 2024), a new electrical panel (2021), new water heater (2022), and a 5-year roof certification for peace of mind. The sewer line has been recently cleaned, scoped, and is in great condition. Enjoy outdoor living with a one-car attached garage, a backyard that backs to open space, and direct access to the scenic Little Dry Creek Trail. This move-in ready gem blends comfort, functionality, and location—don't miss your chance to make it yours!

    Zillow last checked:

    Listing updated:

    Listed by:

    Chad Rocke 715-550-1731 chad@thefiteam.com,

    eXp Realty, LLC

    Bought with:

    Brian Forman, 100083911

    Keller Williams Preferred Realty

    Source: REcolorado as distributed by MLS GRID,MLS#: 4405724MLS Logo

    Facts & features

    Interior

    Bedrooms & bathrooms
    • Bedrooms: 5
    • Bathrooms: 3
    • Full bathrooms: 2
    • 3/4 bathrooms: 1
    • Main level bathrooms: 2
    • Main level bedrooms: 3
    Bedroom
    • Level: Main
    Bedroom
    • Level: Main
    Bedroom
    • Level: Main
    Bedroom
    • Level: Basement
    Bedroom
    • Level: Basement
    Bathroom
    • Level: Main
    Bathroom
    • Level: Basement
    Bathroom
    • Description: Ensuite
    • Level: Main
    Kitchen
    • Level: Main
    Living room
    • Level: Main
    Living room
    • Level: Basement
    Heating
    • Forced Air
    Cooling
    • Central Air
    Appliances
    • Included: Dryer, Microwave, Oven, Refrigerator, Washer
    • Laundry: In Unit
    Features
    • Basement: Finished
    • Common walls with other units/homes: No Common Walls
    Interior area
    • Total structure area: 1,968
    • Total interior livable area: 1,968 sqft
    • Finished area above ground: 984
    • Finished area below ground: 984

    Property

    Parking
    • Total spaces: 1
    • Parking features: Garage - Attached
    • Attached garage spaces: 1
    Features
    • Levels: One
    • Stories: 1
    • Fencing: Partial
    Lot
    • Size: 7,536 Square Feet
    • Features: Level
    Details
    • Parcel number: 088451
    • Special conditions: Standard

    Construction

    Type & style
    • Home type: SingleFamily
    • Property subtype: Single Family Residence
    Materials
    • Frame
    • Roof: Composition
    Condition
    • Year built: 1971

    Utilities & green energy

    • Sewer: Public Sewer
    • Water: Public

    Community & HOA

    Community
    • Security: Smoke Detector(s)
    • Subdivision: Westdale
    HOA
    • Has HOA: No
    Location
    • Region: Arvada

    Financial & listing details

    • Price per square foot: $279/sqft
    • Tax assessed value: $547,052
    • Annual tax amount: $2,984
    • Date on market: 7/10/2025
    • Listing terms: Cash,Conventional,FHA,VA Loan
    • Exclusions: Personal Property And Staging Items
    • Ownership: Individual
    • Road surface type: Paved

    Price history

    DateEventPrice
    9/10/2025Sold$549,000-0.2%$279/sqft
    Source: REcolorado as distributed by MLS GRID #4405724 Report a problem
    8/6/2025Pending sale$549,999$279/sqft
    Source: REcolorado as distributed by MLS GRID #4405724 Report a problem
    7/26/2025Price change$549,999-2.5%$279/sqft
    Source: REcolorado as distributed by MLS GRID #4405724 Report a problem
    7/10/2025Listed for sale$564,000+13.9%$287/sqft
    Source: REcolorado as distributed by MLS GRID #4405724 Report a problem
    8/9/2021Sold$495,000+179.7%$252/sqft
    Source: Public Record Report a problem
    2/22/2010Sold$177,000+18%$90/sqft
    Source: Public Record Report a problem
    12/2/2002Sold$150,000$76/sqft
    Source: Public Record Report a problem

    Public tax history

    YearProperty taxesTax assessment
    2025$2,984 -0.1%$34,191 +11%
    2024$2,988 +27.4%$30,809
    2023$2,346 -1.6%$30,809 +28.6%
    2022$2,385 +5.1%$23,955 -2.8%
    2021$2,268 $24,643 +4.8%
    2020$2,268 +1.4%$23,505
    2019$2,238 +16.6%$23,505 +20%
    2018$1,919 $19,594
    2017$1,919 +17.1%$19,594 +15.2%
    2016$1,638 $17,013
    2015$1,638 +19.8%$17,013 +26%
    2014$1,367 +2.3%$13,503
    2013$1,337 +2.1%$13,503 +1.3%
    2012$1,309 -3%$13,325
    2011$1,349 +5.8%$13,325 -3.6%
    2010$1,275 -9.9%$13,820
    2009$1,415 +0%$13,820 -9.7%
    2008$1,415 -1.9%$15,310
    2007$1,443 +1%$15,310 -1%
    2006$1,429 +6.9%$15,460 +6.8%
    2005$1,336 +9.3%$14,470
    2004$1,223 +4%$14,470
    2003$1,176 +1.7%$14,470 +5.7%
    2002$1,156 +8.6%$13,690 +21.5%
    2001$1,064 -1%$11,270
    2000$1,074 $11,270
    Find assessor info on the county website

    Neighborhood: Highlands

    Nearby schools

    GreatSchools rating
    Schools provided by the listing agent
    • Elementary: Swanson
    • Middle: North Arvada
    • High: Arvada
    • District: Jefferson County R-1

    Source: REcolorado as distributed by MLS GRID. This data may not be complete. We recommend contacting the local school district to confirm school assignments for this home.

    Get a cash offer in 3 minutes
    Find out how much your home could sell for in as little as 3 minutes with a no-obligation cash offer.
    Estimated market value
    $536,000
    Get a cash offer in 3 minutes
    Find out how much your home could sell for in as little as 3 minutes with a no-obligation cash offer.
    Estimated market value
    $536,000