Welcome to 6254 Western Hills Ave in West Mobile. This one owner home was built in 1968. It has 3Br/2Ba and 1991 sq ft. This home was so loved and very well maintained by its owners. When coming in from the carport you will enter into the kitchen which is open to the family room and wood burning fireplace. This home has a formal living room combined with dining room. Down the hall you will find 2 bedrooms and bathroom in hall with double vanity. The primary bedroom is at the end of hall and the bathroom has shower only. The laundry room is in storage room off the carport. There is also a bonus room with half bath off the carport that was once a Beauty Shop. Out back is a screened in porch. There is also an office area in the 3-car garage with metal roof. This house needs updates but sales price shows that. The listing agent is related to seller. Make an appointment to see this amazing house today with me or your favorite Realtor.
Sold for $185,000
$185,000
6254 Western Hills Avenue, Mobile, AL 36609
3beds
--sqft
Single Family Residence
Built in 1968
0.44 Acres Lot
$240,100 Zestimate®
$--/sqft
$2,046 Estimated rent
Home value
$240,100
$221,000 - $259,000
$2,046/mo
Zestimate® history
Owner options
List your home for rent
$2,046/mo
Rent Zestimate®
Find your next renter with Zillow Rental Manager. Plus, with online applications, you can quickly screen prospective tenants – for free.
$2,046/mo
Rent Zestimate®
Refinance and save
$1,182/mo
Est. payment
Refinancing to a lower rate could help reduce your monthly payments and save thousands over the life of the loan.
$1,182/mo
Est. payment
Explore your selling options
Work with a Zillow partner agent
Leverage their expertise and Zillow's premium Showcase listings to get your home seen by more buyers.
Get startedList with your own agent
Get your home in front of millions of buyers by listing it on Zillow.
Learn how to do itSell it yourself
Take full control of how buyers see your home on Zillow by listing For Sale by Owner (FSBO).
List your homeWhat's special
Zillow last checked:
Listing updated:
Listed by:
Paula Kelley,
eXp Realty Southern Branch
Bought with:
Therese Rogan
eXp Realty Southern Branch
Source: eXp Realty,MLS#: 7391045
Facts & features
Interior
Bedrooms & bathrooms
- Bedrooms: 3
- Bathrooms: 3
- Full bathrooms: 2
- 1/2 bathrooms: 1
Heating
- Central
Cooling
- Central Air
Appliances
- Included: Electric Oven
- Laundry: Laundry Room
Features
- Entrance Foyer
- Flooring: Carpet, Ceramic Tile, Laminate
- Windows: Aluminum Frames
- Basement: None
- Has fireplace: Yes
- Fireplace features: Family Room, Stone
Interior area
- Total structure area: 1,991
Property
Parking
- Total spaces: 4
- Parking features: Carport, Driveway, Garage
- Garage spaces: 3
- Carport spaces: 1
Features
- Levels: One
- Patio & porch: Front Porch, Rear Porch, Screened
- Exterior features: Storage
- Pool features: None
- Spa features: None
- Fencing: Chain Link
- Has view: Yes
- View description: Rural
- Waterfront features: None
Lot
- Size: 0.44 Acres
- Features: Back Yard, Front Yard
Details
- Additional structures: Garage(s), Storage, Workshop
- Parcel number: 3302042001012
- Special conditions: Standard
Construction
Type & style
- Home type: SingleFamily
- Architectural style: Ranch
- Property subtype: Single Family Residence
Materials
- Brick
- Foundation: Concrete Perimeter, Slab
- Roof: Shingle
Condition
- Year built: 1968
Utilities & green energy
- Sewer: Public Sewer
- Water: Public
- Utilities for property: Cable Available, Electricity Available, Phone Available, Sewer Available, Water Available
Community & HOA
Community
- Features: Dog Park, Near Public Transport, Near Schools, Near Shopping, Park, Playground, Public Transportation, Street Lights
- Security: None
- Subdivision: Logan
Location
- Region: Mobile
Financial & listing details
- Tax assessed value: $219,100
- Annual tax amount: $830
- Date on market: 11/24/2025
- Listing terms: Cash,Conventional,FHA,VA Loan
- Road surface type: Asphalt
Price history
| Date | Event | Price |
|---|---|---|
| 7/5/2024 | Sold | $185,000-2.1% |
Source: Public Record Report a problem | ||
| 5/22/2024 | Listed for sale | $189,000 |
Source:  GCMLS #7391045 Report a problem GCMLS #7391045 Report a problem | ||
Public tax history
| Year | Property taxes | Tax assessment |
|---|---|---|
| 2025 | $1,325 | $21,920 |
| 2024 | -- | $21,920 +20.3% |
| 2023 | -- | $18,220 +19.2% |
| 2022 | $830 +9% | $15,280 +8.5% |
| 2021 | $762 -4.7% | $14,080 -4.5% |
| 2020 | $799 -0.7% | $14,740 -0.7% |
| 2019 | $805 -1.2% | $14,840 +5.2% |
| 2018 | $815 | $14,100 -2.5% |
| 2017 | -- | $14,460 -0.4% |
| 2016 | -- | $14,520 +5.7% |
| 2013 | -- | $13,740 -4.2% |
| 2010 | -- | $14,340 +37.9% |
| 2003 | $552 | $10,400 |
| 2002 | $552 +21.6% | $10,400 +19.8% |
| 2001 | $454 +29.8% | $8,680 |
| 2000 | $350 | $8,680 |
Find assessor info on the county website
Neighborhood: Claremont
Nearby homes
- $156,7003 bd1 ba1.2k sqft2024 Oakchase Ct, Mobile, AL 36609Off Market
- $148,900-- bd1 ba1.1k sqft2028 Oakchase Ct, Mobile, AL 36609Off Market
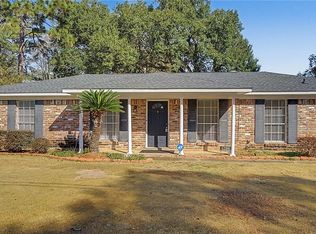
- $180,0003 bd2 ba1.7k sqft6258 Western Hills Ave, Mobile, AL 36609Sold
- $175,7003 bd2 ba1.2k sqft2020 Oakchase Ct, Mobile, AL 36609Off Market
- $189,0003 bd1 ba1.5k sqft6255 Western Hills Ave, Mobile, AL 36609Off Market
- $239,0003 bd2 ba1.8k sqft6259 Western Hills Ave, Mobile, AL 36609Sold
- $189,8003 bd2 ba1.2k sqft2016 Oakchase Ct, Mobile, AL 36609Off Market
- $175,1003 bd2 ba1.1k sqft6262 Western Hills Ave, Mobile, AL 36609Off Market
Nearby schools
GreatSchools rating
- 5/10Olive J Dodge Elementary SchoolGrades: PK-5Distance: 1.7 mi
- 4/10Burns Middle SchoolGrades: 6-8Distance: 2.1 mi
- NAMurphy High SchoolGrades: 10-12Distance: 6.5 mi
Schools provided by the listing agent
- Elementary: Olive J Dodge
- Middle: Burns
- High: WP Davidson
Source: eXp Realty. This data may not be complete. We recommend contacting the local school district to confirm school assignments for this home.
Get a cash offer in 3 minutes
Find out how much your home could sell for in as little as 3 minutes with a no-obligation cash offer.
Estimated market value
$240,100
Get a cash offer in 3 minutes
Find out how much your home could sell for in as little as 3 minutes with a no-obligation cash offer.
Estimated market value
$240,100
- Alabama
- Mobile County
- Mobile
- 36609
- Claremont
- 6254 Western Hills Avenue
