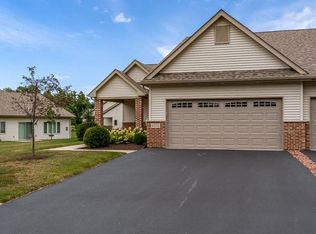
Welcome to this meticulously maintained condo, built in 2020, which combines modern elegance with a functional layout for a truly maintenance-free lifestyle. As you approach, you'll be welcomed by impressive curb appeal, set in a quiet cul-de-sac. The oversized two-car garage offers not only ample space for vehicles but also added storage shelving to keep your belongings organized. Step inside to find a light-filled, open-concept living space featuring delightful, vaulted ceilings, creating an airy atmosphere. The living room boasts a cozy fireplace, perfect for enjoying evenings, while updated light fixtures add a contemporary touch throughout the home. A stunning accent wall serves as a focal point, drawing attention to the beautiful flooring that extends across the entire space. The kitchen is a dream, featuring a large island with striking granite countertops, stainless steel appliances, and modern cabinetry that provides ample storage for all your culinary needs. This space flows effortlessly into the spacious living and dining areas, making it ideal for entertaining guests or enjoying casual family gatherings. Retreat to the spacious primary suite, which offers a luxurious en suite bathroom complete with a double sink and a large shower. The primary suite also includes an expansive walk-in closet that caters to all your storage needs. The additional generously sized bedroom offers the perfect flexibility for guests, a home office, or family members. You'll appreciate the well-designed mudroom and laundry area conveniently located off the garage, enhancing the functionality of this home. Enjoy the perks of newer construction, including updated mechanical systems, energy efficiency, and a low-maintenance HOA, allowing you to focus on enjoying your new home. This inviting condo is situated in the perfect location, close to shopping, dining, parks, bike paths, Perryville Rd, I-90, and more, making it a perfect choice for both convenience and comfort.
Closed
$299,900
6254 White Berry Ln #0, Loves Park, IL 61111
2beds
1,650sqft
Condominium, Duplex, Single Family Residence
Built in 2020
-- sqft lot
$309,800 Zestimate®
$182/sqft
$2,621 Estimated rent
Home value
$309,800
$276,000 - $350,000
$2,621/mo
Zestimate® history
Owner options
List your home for rent
$2,621/mo
Rent Zestimate®
Find your next renter with Zillow Rental Manager. Plus, with online applications, you can quickly screen prospective tenants – for free.
$2,621/mo
Rent Zestimate®
Refinance and save
$2,395/mo
Est. payment
Refinancing to a lower rate could help reduce your monthly payments and save thousands over the life of the loan.
$2,395/mo
Est. payment
Explore your selling options
Work with a Zillow partner agent
Leverage their expertise and Zillow's premium Showcase listings to get your home seen by more buyers.
Get startedList with your own agent
Get your home in front of millions of buyers by listing it on Zillow.
Learn how to do itSell it yourself
Take full control of how buyers see your home on Zillow by listing For Sale by Owner (FSBO).
List your homeWhat's special
Cozy fireplaceStunning accent wallQuiet cul-de-sacImpressive curb appealLight-filled open-concept living spaceAdded storage shelvingOversized two-car garage
Zillow last checked:
Listing updated:
Listed by:
Brittany Stiffler 815-227-5900,
Dickerson & Nieman Realtors - Rockford
Bought with:
Non Member
NON MEMBER
Source: MRED as distributed by MLS GRID,MLS#: 12599677
Facts & features
Interior
Bedrooms & bathrooms
- Bedrooms: 2
- Bathrooms: 2
- Full bathrooms: 2
Rooms
- Room types: No additional rooms
Primary bedroom
- Features: Bathroom (Full)
- Level: Main
- Area: 192 Square Feet
- Dimensions: 16X12
Bedroom 2
- Level: Main
- Area: 132 Square Feet
- Dimensions: 12X11
Dining room
- Level: Main
- Area: 154 Square Feet
- Dimensions: 14X11
Kitchen
- Level: Main
- Area: 121 Square Feet
- Dimensions: 11X11
Living room
- Level: Main
- Area: 338 Square Feet
- Dimensions: 26X13
Heating
- Natural Gas
Cooling
- Central Air
Features
- Basement: None
Interior area
- Total structure area: 0
- Total interior livable area: 1,650 sqft
Property
Parking
- Total spaces: 2
- Parking features: Yes, Garage Owned, Attached, Garage
- Attached garage spaces: 2
Accessibility
- Accessibility features: No Disability Access
Details
- Parcel number: 0834108013
- Special conditions: None
Construction
Type & style
- Home type: Condo
- Property subtype: Condominium, Duplex, Single Family Residence
Materials
- Brick, Vinyl Siding
Condition
- New construction: No
- Year built: 2020
Utilities & green energy
- Sewer: Public Sewer
- Water: Public
Community & HOA
HOA
- Has HOA: Yes
- Services included: Lawn Care, Snow Removal
- HOA fee: $175 monthly
Location
- Region: Loves Park
Financial & listing details
- Price per square foot: $182/sqft
- Annual tax amount: $7,749
- Date on market: 3/23/2026
- Listing terms: Cash
- Ownership: Condo
Price history
| Date | Event | Price |
|---|---|---|
| 4/23/2026 | Sold | $299,900$182/sqft |
Source:  MRED as distributed by MLS GRID #12599677 Report a problem MRED as distributed by MLS GRID #12599677 Report a problem | ||
| 3/26/2026 | Pending sale | $299,900$182/sqft |
Source: MRED as distributed by MLS GRID #12599677 Report a problem | ||
| 3/23/2026 | Listed for sale | $299,900+36.9%$182/sqft |
Source: MRED as distributed by MLS GRID #12599677 Report a problem | ||
| 9/24/2020 | Listing removed | $219,000$133/sqft |
Source: Keller Williams Realty Signature #10742845 Report a problem | ||
| 9/15/2020 | Pending sale | $219,000$133/sqft |
Source: Keller Williams Realty Signature #10742845 Report a problem | ||
| 6/10/2020 | Listed for sale | $219,000$133/sqft |
Source: Keller Williams Realty Signature #10742845 Report a problem | ||
Public tax history
Tax history is unavailable.
Neighborhood: 61111
Nearby homes
- $299,9002 bd2 ba1.6k sqft6254 White Berry Ln, Loves Park, IL 61111Sold

- $260,0002 bd2 ba1.6k sqft6252 White Berry Ln, Loves Park, IL 61111Sold
- $313,6002 bd2 ba1.6k sqft6231 Parks Edge Dr, Loves Park, IL 61111Off Market
- $310,5002 bd2 ba1.6k sqft6247 Parks Edge Dr, Loves Park, IL 61111Off Market
- $268,0002 bd2 ba1.8k sqft6245 Parks Edge Dr, Loves Park, IL 61111Sold
- $285,0002 bd2 ba1.6k sqft6229 Parks Edge Dr, Loves Park, IL 61111Sold
- $351,000-- bd-- ba-- sqft6261 Parks Edge Dr, Loves Park, IL 61111Off Market
- $357,5003 bd3 ba2.2k sqft6039 Briar Patch Ln, Loves Park, IL 61111Off Market
- $317,6003 bd3 ba1.6k sqft6037 Briar Patch Ln, Loves Park, IL 61111Off Market
Nearby schools
GreatSchools rating
- 3/10Rock Cut Elementary SchoolGrades: 1-5Distance: 1.2 mi
- 5/10Harlem Middle SchoolGrades: 6-8Distance: 3 mi
- 4/10Harlem High SchoolGrades: 9-12Distance: 2 mi
Schools provided by the listing agent
- District: 122
Source: MRED as distributed by MLS GRID. This data may not be complete. We recommend contacting the local school district to confirm school assignments for this home.


Get pre-qualified for a loan
At Zillow Home Loans, we can pre-qualify you in as little as 5 minutes with no impact to your credit score.An equal housing lender. NMLS #10287.
- Illinois
- Winnebago County
- Loves Park
- 61111
- 6254 White Berry Ln Unit 0
Nearby cities
Nearby zip codes
Other Loves Park Topics
