OFFER DEADLINE SUNDAY 4/27 at 5:00 PM. Imagine starting your day in a place that feels just right—a home that’s comfortable, welcoming, and perfectly suited to your lifestyle. You’ve been looking for a place that fits, and this one feels like it’s always been yours. Step inside and feel the sense of ease. The two spacious bedrooms are just the right size for relaxing at the end of the day, while the 2.5 bathrooms add convenience to your routine. Freshly painted and well maintained, this home has been cared for over the years, offering a move-in-ready experience. The open concept dining and kitchen area is the heart of the home—perfect for meals and gatherings, and it seamlessly flows into the cozy living room where you’ll find a charming fireplace, ideal for relaxing or entertaining. Plus, you’ll appreciate the convenience of having a garage for parking and extra storage, along with an additional parking space. You’ll notice the small touches that make a big difference—the natural light, the practical layout, the sense of space. It’s a home designed for everyday comfort. The location makes life simpler too. You’re close to major commuter routes like I-66 and Route 15, so getting where you need to go is hassle-free. Plus, with shopping, dining, and entertainment options just minutes away, you’ll always have what you need nearby. For your free time, the area offers plenty of options. Enjoy a round of golf, take a hike on nearby trails, or explore local wineries. And when travel calls, Dulles International Airport is conveniently close. This home is ready for you to make it your own. It’s a place that feels right the moment you step inside. Come see it—you won’t want to leave.
Sold for $410,000
$410,000
6254 Woodruff Springs Way, Haymarket, VA 20169
2beds
1,282sqft
Townhouse
Built in 2008
-- sqft lot
$379,100 Zestimate®
$320/sqft
$2,440 Estimated rent
Home value
$379,100
$360,000 - $398,000
$2,440/mo
Zestimate® history
Owner options
List your home for rent
$2,440/mo
Rent Zestimate®
Find your next renter with Zillow Rental Manager. Plus, with online applications, you can quickly screen prospective tenants – for free.
$2,440/mo
Rent Zestimate®
Refinance and save
$2,522/mo
Est. payment
Refinancing to a lower rate could help reduce your monthly payments and save thousands over the life of the loan.
$2,522/mo
Est. payment
Explore your selling options
Work with a Zillow partner agent
Leverage their expertise and Zillow's premium Showcase listings to get your home seen by more buyers.
Get startedList with your own agent
Get your home in front of millions of buyers by listing it on Zillow.
Learn how to do itSell it yourself
Take full control of how buyers see your home on Zillow by listing For Sale by Owner (FSBO).
List your homeWhat's special
Charming fireplacePractical layoutSpacious bedroomsNatural light
Zillow last checked:
Listing updated:
Listed by:
Hannah Won 540-539-6115,
Samson Properties,
Listing Team: Fox Homes Team, Co-Listing Team: Fox Homes Team,Co-Listing Agent: Kristin Jenkins Crockett 856-304-9983,
Samson Properties
Bought with:
Shannon Sheahan, 0225084733
Washington Street Realty LLC
Source: Bright MLS,MLS#: VAPW2090576
Facts & features
Interior
Bedrooms & bathrooms
- Bedrooms: 2
- Bathrooms: 3
- Full bathrooms: 2
- 1/2 bathrooms: 1
- Main level bathrooms: 1
Rooms
- Room types: Living Room, Primary Bedroom, Bedroom 2, Kitchen, Foyer, Breakfast Room, Laundry
Primary bedroom
- Features: Flooring - Carpet
- Level: Upper
Bedroom 2
- Features: Flooring - Carpet
- Level: Upper
Breakfast room
- Features: Flooring - HardWood
- Level: Main
Foyer
- Features: Flooring - HardWood
- Level: Main
Kitchen
- Features: Flooring - HardWood
- Level: Main
Laundry
- Level: Upper
Living room
- Features: Flooring - HardWood
- Level: Main
Heating
- Central, Natural Gas
Cooling
- Central Air, Ceiling Fan(s), Electric
Appliances
- Included: Dishwasher, Disposal, Dryer, Microwave, Oven/Range - Gas, Refrigerator, Washer, Ice Maker, Electric Water Heater
- Laundry: Laundry Room
Features
- Eat-in Kitchen, Upgraded Countertops, Crown Molding, Primary Bath(s), Open Floorplan
- Windows: Window Treatments
- Has basement: No
- Number of fireplaces: 1
- Fireplace features: Gas/Propane, Glass Doors, Mantel(s)
Interior area
- Total structure area: 1,282
- Total interior livable area: 1,282 sqft
- Finished area above ground: 1,282
- Finished area below ground: 0
Property
Parking
- Total spaces: 1
- Parking features: Garage Door Opener, Garage Faces Rear, Concrete, Attached
- Attached garage spaces: 1
- Has uncovered spaces: Yes
Accessibility
- Accessibility features: None
Features
- Levels: Two
- Stories: 2
- Exterior features: Balcony
- Pool features: Community
Details
- Additional structures: Above Grade, Below Grade
- Parcel number: 7298731198.01
- Zoning: PMD
- Special conditions: Standard
Construction
Type & style
- Home type: Townhouse
- Architectural style: Colonial
- Property subtype: Townhouse
Materials
- Combination, Brick
- Foundation: Slab
Condition
- New construction: No
- Year built: 2008
Details
- Builder model: JAMESTOWN
Utilities & green energy
- Sewer: Public Sewer
- Water: Public
Community & HOA
Community
- Condo and coop fee: $375 monthly
- Subdivision: Market Center Condominium
HOA
- Has HOA: No
- Amenities included: Jogging Path, Pool, Tot Lots/Playground, Common Grounds
- Services included: Maintenance Grounds, Pool(s), Sewer, Snow Removal, Trash, Water, Common Area Maintenance, Maintenance Structure, Management, Reserve Funds
- HOA name: Market Center Condominium
Location
- Region: Haymarket
Financial & listing details
- Price per square foot: $320/sqft
- Tax assessed value: $364,300
- Annual tax amount: $3,709
- Date on market: 4/24/2025
- Listing agreement: Exclusive Right To Sell
- Inclusions: Nest Thermostat
- Ownership: Condominium
Price history
| Date | Event | Price |
|---|---|---|
| 5/16/2025 | Sold | $410,000+0%$320/sqft |
Source:  Bright MLS #VAPW2090576 Report a problem Bright MLS #VAPW2090576 Report a problem | ||
| 4/28/2025 | Pending sale | $409,990$320/sqft |
Source: Bright MLS #VAPW2090576 Report a problem | ||
| 4/24/2025 | Listed for sale | $409,990+60.8%$320/sqft |
Source: Bright MLS #VAPW2090576 Report a problem | ||
| 7/5/2022 | Listing removed | -- |
Source: Zillow Rental Manager Report a problem | ||
| 6/14/2022 | Listed for rent | $2,200$2/sqft |
Source: Zillow Rental Manager Report a problem | ||
| 4/12/2017 | Listing removed | $255,000$199/sqft |
Source: Keller Williams - Manassas #PW9888656 Report a problem | ||
| 3/29/2017 | Listed for sale | $255,000$199/sqft |
Source: Keller Williams - Manassas #PW9888656 Report a problem | ||
| 3/23/2017 | Pending sale | $255,000$199/sqft |
Source: Keller Williams - Manassas #PW9888656 Report a problem | ||
| 3/17/2017 | Listed for sale | $255,000+9.9%$199/sqft |
Source: Keller Williams Realty/Lee Beaver & Assoc. #PW9888656 Report a problem | ||
| 11/16/2012 | Sold | $232,006+5.5%$181/sqft |
Source: Agent Provided Report a problem | ||
| 8/25/2012 | Price change | $219,900-4.4%$172/sqft |
Source: Jobin Realty #PW7789007 Report a problem | ||
| 7/3/2012 | Price change | $229,999-2.1%$179/sqft |
Source: Jobin Realty #PW7789007 Report a problem | ||
| 5/30/2012 | Price change | $234,900-1.7%$183/sqft |
Source: Jobin Realty #PW7789007 Report a problem | ||
| 3/8/2012 | Listed for sale | $239,000$186/sqft |
Source: Jobin Realty #PW7789007 Report a problem | ||
Public tax history
| Year | Property taxes | Tax assessment |
|---|---|---|
| 2015 | $2,568 +0.4% | $208,800 +2.8% |
| 2014 | $2,557 +1.5% | $203,200 +1.3% |
| 2013 | $2,519 +5.4% | $200,500 +11.3% |
| 2012 | $2,390 -3.9% | $180,100 -2.9% |
| 2011 | $2,487 | $185,500 -2% |
| 2010 | $2,487 +9.8% | $189,200 +7.6% |
| 2009 | $2,266 | $175,800 |
Find assessor info on the county website
Neighborhood: 20169
Nearby homes
- $495,0003 bd3 ba2.3k sqft6256 Woodruff Springs Way #22, Haymarket, VA 20169Sold
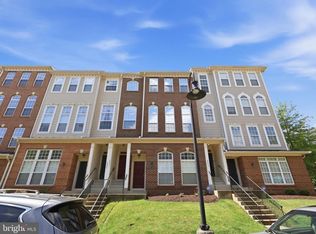
- $410,0002 bd3 ba1.2k sqft6254 Woodruff Springs Way #21, Haymarket, VA 20169Sold
- $493,4003 bd2 ba2.3k sqft6256 Woodruff Springs Way #2, Haymarket, VA 20169Off Market
- $490,6003 bd2 ba2.3k sqft6258 Woodruff Springs Way #24, Haymarket, VA 20169Off Market
- $395,8002 bd3 ba1.2k sqft6260 Woodruff Springs Way, Haymarket, VA 20169Off Market
- $389,2002 bd2 ba1.2k sqft6260 Woodruff Springs Way #23, Haymarket, VA 20169Off Market
- $423,3003 bd2 ba1.4k sqft6250 Woodruff Springs Way #19, Haymarket, VA 20169Off Market
- $477,4003 bd3 ba2.3k sqft6252 Woodruff Springs Way #20, Haymarket, VA 20169Off Market
Nearby schools
GreatSchools rating
- 10/10Haymarket Elementary SchoolGrades: PK-5Distance: 1.2 mi
- 8/10Ronald Wilson Reagan Middle SchoolGrades: 6-8Distance: 1.8 mi
- 9/10Battlefield High SchoolGrades: 9-12Distance: 1.7 mi
Schools provided by the listing agent
- Elementary: Haymarket
- Middle: Ronald Wilson Reagan
- High: Battlefield
- District: Prince William County Public Schools
Source: Bright MLS. This data may not be complete. We recommend contacting the local school district to confirm school assignments for this home.
Get a cash offer in 3 minutes
Find out how much your home could sell for in as little as 3 minutes with a no-obligation cash offer.
Estimated market value
$379,100
Get a cash offer in 3 minutes
Find out how much your home could sell for in as little as 3 minutes with a no-obligation cash offer.
Estimated market value
$379,100
- Virginia
- Prince William County
- Haymarket
- 20169
- 6254 Woodruff Springs Way
Nearby cities
Nearby zip codes
Other Haymarket Topics
