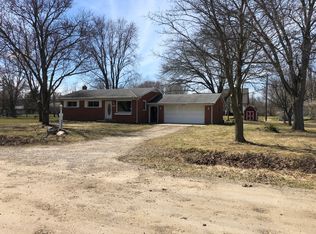
** HIGHEST & BEST DUE BY MONDAY, 7/1 @ 8PM ** This fully renovated 5 bed, 1.1-bath home welcomes you with a lovely covered front patio, to sit, relax and enjoy the outdoors. Inside, the living room invites all with beautiful new carpet flooring extending throughout the home. A lovely dining area features premium new vinyl flooring and an abundance of cabinet space for all your storage needs. The kitchen offers stunning granite countertops, a stainless steel vent hood, and a spacious, flowing layout, making meal prep a breeze. Heading down the hall, you’ll notice the new plush carpeting continues into the bedrooms, creating cozy and comfortable spaces for rest and relaxation. Enjoy modern style with the elegant bathrooms, having been thoughtfully renovated to provide modern elegance and exceptional comfort. The fully finished basement offers an additional bedroom, a large family space, and an egress window for added space and versatility. Outside, a charming side patio and well maintained landscaping awaits, ideal for enjoying a peaceful evening under the stars. This property features a fully finished garage space, equipped with carpet, air conditioning, and heat, with easy conversion back into a functioning garage, if desired. Additional home features include an extra large driveway for boats or RV, first floor laundry, all on a spacious 1/2 acre lot. Ray Township is home to an abundance of walking and horse trails, a beautiful active farm on the Wolcott Mill Metropark property, and relaxed fishing on the Clinton River. Schedule your private showing today!
Sold for $300,000
$300,000
62545 Linda Dr, Ray Twp, MI 48096
5beds
2,080sqft
Single Family Residence
Built in 1968
0.47 Acres Lot
$334,500 Zestimate®
$144/sqft
$2,433 Estimated rent
Home value
$334,500
$318,000 - $351,000
$2,433/mo
Zestimate® history
Owner options
List your home for rent
$2,433/mo
Rent Zestimate®
Find your next renter with Zillow Rental Manager. Plus, with online applications, you can quickly screen prospective tenants – for free.
$2,433/mo
Rent Zestimate®
Refinance and save
$1,957/mo
Est. payment
Refinancing to a lower rate could help reduce your monthly payments and save thousands over the life of the loan.
$1,957/mo
Est. payment
Explore your selling options
Work with a Zillow partner agent
Leverage their expertise and Zillow's premium Showcase listings to get your home seen by more buyers.
Get startedList with your own agent
Get your home in front of millions of buyers by listing it on Zillow.
Learn how to do itSell it yourself
Take full control of how buyers see your home on Zillow by listing For Sale by Owner (FSBO).
List your homeWhat's special
Zillow last checked:
Listing updated:
Listed by:
Benjamin F Lang 248-835-2340,
National Realty Centers, Inc
Bought with:
Mirce Stojanovski, 6501368106
Clients First, REALTORS®
Source: Realcomp II,MLS#: 20240045418
Facts & features
Interior
Bedrooms & bathrooms
- Bedrooms: 5
- Bathrooms: 2
- Full bathrooms: 1
- 1/2 bathrooms: 1
Bedroom
- Level: Basement
- Area: 156
- Dimensions: 12 x 13
Bedroom
- Level: Basement
- Area: 165
- Dimensions: 11 x 15
Bedroom
- Level: Entry
- Area: 120
- Dimensions: 10 x 12
Bedroom
- Level: Entry
- Area: 132
- Dimensions: 11 x 12
Bedroom
- Level: Entry
- Area: 156
- Dimensions: 12 x 13
Other
- Level: Entry
- Area: 50
- Dimensions: 5 x 10
Other
- Level: Entry
- Area: 20
- Dimensions: 4 x 5
Other
- Level: Entry
- Area: 144
- Dimensions: 12 x 12
Family room
- Level: Basement
- Area: 289
- Dimensions: 17 x 17
Kitchen
- Level: Entry
- Area: 108
- Dimensions: 9 x 12
Laundry
- Level: Entry
- Area: 24
- Dimensions: 4 x 6
Living room
- Level: Entry
- Area: 256
- Dimensions: 16 x 16
Heating
- Forced Air, Natural Gas
Cooling
- Central Air
Appliances
- Included: Energy Star Qualified Dishwasher, Range Hood, Water Softener Owned
- Laundry: Laundry Room
Features
- High Speed Internet, Programmable Thermostat
- Windows: Egress Windows
- Basement: Finished,Full
- Has fireplace: Yes
- Fireplace features: Family Room, Gas, Wood Burning Stove
Interior area
- Total interior livable area: 2,080 sqft
- Finished area above ground: 1,180
- Finished area below ground: 900
Property
Parking
- Total spaces: 2.5
- Parking features: Twoand Half Car Garage, Detached, Driveway, Electricityin Garage, Garage Faces Front, Heated Garage, Oversized, Side Entrance
- Garage spaces: 2.5
Features
- Levels: One
- Stories: 1
- Entry location: GroundLevelwSteps
- Patio & porch: Covered, Patio, Porch
- Exterior features: Lighting
- Pool features: None
- Fencing: Fencing Allowed
Lot
- Size: 0.47 Acres
- Dimensions: 140 x 159 x 142 x 134
- Features: Level
Details
- Additional structures: Sheds
- Parcel number: 0522276016
- Special conditions: Short Sale No,Standard
Construction
Type & style
- Home type: SingleFamily
- Architectural style: Ranch
- Property subtype: Single Family Residence
Materials
- Brick
- Foundation: Basement, Block, Sump Pump
- Roof: Asphalt
Condition
- New construction: No
- Year built: 1968
- Major remodel year: 2024
Utilities & green energy
- Electric: Volts 220, Circuit Breakers
- Sewer: Septic Tank
- Water: Well
- Utilities for property: Cable Available
Community & HOA
Community
- Security: Security System Owned, Smoke Detectors
- Subdivision: HARTWAY-DOBSON
HOA
- Has HOA: No
Location
- Region: Ray Twp
Financial & listing details
- Price per square foot: $144/sqft
- Tax assessed value: $65,281
- Annual tax amount: $1,930
- Date on market: 6/29/2024
- Cumulative days on market: 7 days
- Listing agreement: Exclusive Right To Sell
- Listing terms: Cash,Conventional,FHA,Usda Loan,Va Loan
Price history
| Date | Event | Price |
|---|---|---|
| 7/26/2024 | Sold | $300,000$144/sqft |
Source:  Realcomp II #20240045418 Report a problem Realcomp II #20240045418 Report a problem | ||
| 7/12/2024 | Pending sale | $300,000$144/sqft |
Source: Realcomp II #20240045418 Report a problem | ||
| 6/29/2024 | Listed for sale | $300,000+0.3%$144/sqft |
Source: Realcomp II #20240045418 Report a problem | ||
| 5/20/2024 | Listing removed | $299,000$144/sqft |
Source:  MiRealSource #50125739 Report a problem MiRealSource #50125739 Report a problem | ||
| 3/11/2024 | Pending sale | $299,000$144/sqft |
Source: MiRealSource #50125739 Report a problem | ||
| 11/5/2023 | Price change | $299,000-9.4%$144/sqft |
Source: MiRealSource #50125739 Report a problem | ||
| 10/21/2023 | Listed for sale | $330,000+178.5%$159/sqft |
Source: MiRealSource #50125739 Report a problem | ||
| 8/1/1997 | Sold | $118,500$57/sqft |
Source: Public Record Report a problem | ||
Public tax history
| Year | Property taxes | Tax assessment |
|---|---|---|
| 2025 | $2,132 +8.5% | $124,400 +25% |
| 2024 | $1,965 +5.3% | $99,500 +16.9% |
| 2023 | $1,866 +2.8% | $85,100 +8% |
| 2022 | $1,816 | $78,800 +1.8% |
| 2021 | -- | $77,400 -1.1% |
| 2020 | -- | $78,300 +0.1% |
| 2019 | -- | $78,200 +5.8% |
| 2018 | $1,065 | $73,900 +12.7% |
| 2017 | -- | $65,600 |
| 2016 | -- | $65,600 +14.8% |
| 2015 | -- | $57,150 +9.7% |
| 2012 | -- | $52,085 +2.6% |
| 2011 | -- | $50,766 -7.2% |
| 2001 | $1,139 +8.5% | $54,680 +3.2% |
| 2000 | $1,049 | $52,990 |
Find assessor info on the county website
Neighborhood: 48096
Nearby homes
- $15,000-- bd-- ba-- sqftLinda, Ray township, MI 48096Off Market
- $312,2003 bd1 ba1.2k sqft62409 Linda Dr, Ray Twp, MI 48096Off Market
- $15,000-- bd-- ba-- sqftLinda Dr, Ray Township, MI 48096Off Market
- $438,0003 bd2 ba1.8k sqft62416 Linda Dr, Ray Twp, MI 48096Off Market
- $400,1003 bd2 ba1.5k sqft62448 Linda Dr, Ray Twp, MI 48096Off Market
- $15,000-- bd-- ba-- sqftLinda, Ray township, MI 48096Off Market
- $324,600-- bd2 ba-- sqft62517 Linda Dr, Ray Twp, MI 48096Off Market
- $393,800-- bd2 ba1.5k sqft62428 Chub Dr, Ray, MI 48096Off Market
Nearby schools
GreatSchools rating
- 4/10New Haven Elementary SchoolGrades: K-4Distance: 6.4 mi
- 6/10Endeavour Elementary and Middle SchoolGrades: K-8Distance: 2.7 mi
- 7/10New Haven High SchoolGrades: 9-12Distance: 6.1 mi
Get a cash offer in 3 minutes
Find out how much your home could sell for in as little as 3 minutes with a no-obligation cash offer.
Estimated market value
$334,500
Get a cash offer in 3 minutes
Find out how much your home could sell for in as little as 3 minutes with a no-obligation cash offer.
Estimated market value
$334,500
- Michigan
- Macomb County
- Ray
- 48096
- 62545 Linda Dr
Nearby cities
Nearby zip codes
Other Ray Topics
