Escape to the beauty and privacy of country living with this incredible property located less than 30 minutes from town on nearly 20 acres with thoughtfully planted lilac bushes and young ponderosa pine trees that will continue to grow and enhance the landscape for years to come. With an impressive amount of square footage, all new exterior paint, stunning indoor and outdoor spaces, and endless possibilities, this one-of-a-kind property offers the perfect blend of comfort, functionality, and peaceful rural living.
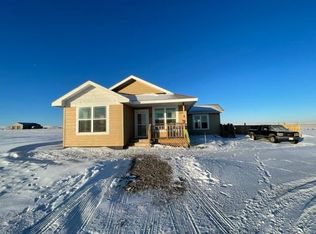
From the moment you arrive, the huge wraparound covered porch creates a warm and welcoming first impression -- the perfect place to relax and take in the serene surroundings. The fenced backyard offers additional outdoor space to enjoy while maintaining convenience for pets, entertaining, or play.
Inside, the home features a spacious open floor plan with a large inviting entryway, abundant natural light, and a beautiful wood-burning fireplace that anchors the main living area. The oversized living room provides ample space for gathering and entertaining, while the formal dining room is filled with windows and natural light.
The kitchen is both functional and beautiful with hickory cabinetry, an island, side-by-side refrigerator and freezer, and an oversized walk-in pantry that provides exceptional storage space. Nearby, the huge laundry room offers a sink, extensive cabinetry, and additional workspace.
The main level includes three bedrooms, including a luxurious primary suite designed for comfort and relaxation. The spacious primary bedroom features its own fireplace, private access to the covered wraparound porch, two walk-in closets, and a spa-like ensuite bathroom complete with dual vanities, a soaking tub, and a walk-in shower. A full guest bathroom serves the additional bedrooms on the main level.
Downstairs, the finished walk-out basement offers even more room to spread out with high ceilings, a large entertaining area, a cozy pellet stove, family room space, an additional bedroom, and a full bathroom. There is even enough open space to accommodate a golf simulator, home gym, theater room, or countless other possibilities. Step outside onto the covered patio and enjoy the peaceful views and privacy this property has to offer.
The oversized, heated garage is truly a showpiece with over 1,300 square feet and three garage stalls, providing exceptional space for vehicles, toys, hobbies, and storage. A separate room within the garage even includes its own washer and dryer setup for added convenience and flexibility.
This remarkable property offers the rare opportunity to own acreage, privacy, and substantial living space in a peaceful setting while still remaining within a manageable drive to town.
Sold
Price Unknown
6255 123rd Ave NW, Epping, ND 58843
4beds
3,728sqft
Single Family Residence
Built in 2016
19.97 Acres Lot
$689,800 Zestimate®
$--/sqft
$3,605 Estimated rent
Home value
$689,800
$648,000 - $731,000
$3,605/mo
Zestimate® history
Owner options
List your home for rent
$3,605/mo
Rent Zestimate®
Find your next renter with Zillow Rental Manager. Plus, with online applications, you can quickly screen prospective tenants – for free.
$3,605/mo
Rent Zestimate®
Refinance and save
Refinancing to a lower rate could help reduce your monthly payments and save thousands over the life of the loan.
Explore your selling options
Work with a Zillow partner agent
Leverage their expertise and Zillow's premium Showcase listings to get your home seen by more buyers.
Get startedList with your own agent
Get your home in front of millions of buyers by listing it on Zillow.
Learn how to do itSell it yourself
Take full control of how buyers see your home on Zillow by listing For Sale by Owner (FSBO).
List your homeWhat's special
Beautiful wood-burning fireplaceHuge wraparound covered porchCozy pellet stoveFenced backyardFamily room spaceAbundant natural lightAll new exterior paint
Zillow last checked:
Listing updated:
Listed by:
Gabriel C Black 701-570-7833,
Gabriel Black Real Estate
Bought with:
Heather Douglas, 10876
REAL
Source: Great North MLS,MLS#: 4025616
Facts & features
Interior
Bedrooms & bathrooms
- Bedrooms: 4
- Bathrooms: 3
- Full bathrooms: 3
Heating
- Electric, Fireplace(s), Forced Air, Pellet Stove
Cooling
- Central Air
Appliances
- Included: Dishwasher, Double Oven, Dryer, Electric Cooktop, Microwave, Range Hood, Refrigerator, Washer
- Laundry: Main Level
Features
- Main Floor Bedroom, Pantry, Primary Bath, Soaking Tub, Walk-In Closet(s)
- Flooring: Wood, Carpet
- Basement: Finished,Walk-Out Access
- Number of fireplaces: 3
- Fireplace features: Electric, Living Room, Pellet Stove, Primary Bath, Wood Burning
Interior area
- Total structure area: 3,728
- Total interior livable area: 3,728 sqft
- Finished area above ground: 2,531
- Finished area below ground: 1,197
Property
Parking
- Total spaces: 3
- Parking features: Heated Garage, Workshop in Garage, Attached, Basement
- Attached garage spaces: 3
Features
- Exterior features: Private Yard, Balcony
- Fencing: Back Yard,Chain Link
Lot
- Size: 19.97 Acres
- Dimensions: 869,893.20
- Features: Private, Rectangular Lot
Details
- Additional structures: Shed(s)
- Parcel number: 35156990024039
Construction
Type & style
- Home type: SingleFamily
- Architectural style: Ranch,Tuck Under
- Property subtype: Single Family Residence
Materials
- HardiPlank Type
- Foundation: Concrete Perimeter
Condition
- New construction: No
- Year built: 2016
Utilities & green energy
- Sewer: Septic Tank
- Water: Rural
Community & HOA
Location
- Region: Epping
Financial & listing details
- Tax assessed value: $499,940
- Annual tax amount: $3,680
- Date on market: 5/27/2026
- Listing terms: VA Loan,USDA Loan,Cash,Conventional,FHA
Price history
| Date | Event | Price |
|---|---|---|
| 9/30/2026 | Sold | -- |
Source: Great North MLS #4025616 Report a problem | ||
| 8/28/2026 | Pending sale | $699,000$188/sqft |
Source: Great North MLS #4025616 Report a problem | ||
| 7/20/2026 | Price change | $699,000-4.1%$188/sqft |
Source: Great North MLS #4025616 Report a problem | ||
| 5/27/2026 | Listed for sale | $729,000$196/sqft |
Source: Great North MLS #4025616 Report a problem | ||
Public tax history
| Year | Property taxes | Tax assessment |
|---|---|---|
| 2025 | $1,977 -19.9% | $249,970 +5.4% |
| 2024 | $2,469 -15.6% | $237,190 +7% |
| 2023 | $2,925 -2.2% | $221,710 +0.1% |
| 2022 | $2,992 +31.7% | $221,535 +1.9% |
| 2021 | $2,271 -15.1% | $217,340 +8.8% |
| 2020 | $2,674 +15.8% | $199,690 +15.9% |
| 2019 | $2,309 +47.6% | $172,270 +35.9% |
| 2017 | $1,564 +2329.7% | $126,718 +2370.6% |
| 2016 | $64 | $5,129 |
Find assessor info on the county website
Neighborhood: 58843
Nearby homes
- $822,000-- bd-- ba-- sqft6263 123rd Ave NW, Epping, ND 58843Off Market
- $472,4003 bd2 ba1.6k sqft6277 123rd Ave NW, Epping, ND 58843Off Market
- $21,920-- bd-- ba-- sqft12316 62nd St NW, Epping, ND 58843Off Market
- $692,500-- bd-- ba-- sqft12378 62nd St NW, Epping, ND 58843Off Market
- $758,800-- bd-- ba-- sqft6181 124th Ave NW, Epping, ND 58843Off Market
- $387,000-- bd-- ba-- sqft6145 122nd Ave NW, Epping, ND 58843Off Market
- $327,6003 bd2 ba1.4k sqft6135 122nd Ave NW, Epping, ND 58849Off Market
- $490,700-- bd-- ba-- sqft12506 63rd St NW, Epping, ND 58843Off Market
Nearby schools
GreatSchools rating
- 5/10Ray Elementary SchoolGrades: PK-8Distance: 8.3 mi
- 5/10Ray High SchoolGrades: 9-12Distance: 8.3 mi
- North Dakota
- Williams County
- Epping
- 58843
- 6255 123rd Ave NW
