Welcome home to this beautiful, spacious 3-bedroom, 2.5-bath residence perfectly situated on a desirable corner lot. With excellent curb appeal, a side-loading garage, and a welcoming covered front porch, this home offers comfort, convenience, and value all in one. Priced to sell, this move-in ready home presents an incredible opportunity for buyers seeking space, style, and value. Don't miss your chance to make this wonderful property your next home. Schedule your private showing today!
Active
$350,000
6255 Arlington Ln, Olive Branch, MS 38654
3beds
1,834sqft
Residential, Single Family Residence
Built in 2020
7,840 Square Feet Lot
$345,800 Zestimate®
$191/sqft
$-- HOA
What's special
Side-loading garageDesirable corner lotExcellent curb appealWelcoming covered front porch
- 156 days
- 59
- 1
Zillow last checked:
Listing updated:
Listed by:
Wendell W Mattison 901-281-7711,
Regency Realty, Llc 901-350-5050
Source: MLS United,MLS#: 4144832
Facts & features
Interior
Bedrooms & bathrooms
- Bedrooms: 3
- Bathrooms: 2
- Full bathrooms: 2
Primary bedroom
- Level: Main
Primary bathroom
- Level: Main
Great room
- Level: Main
Kitchen
- Level: Main
Heating
- Central, Natural Gas
Cooling
- Central Air
Appliances
- Included: Dishwasher, Disposal, Electric Range, Microwave
- Laundry: Laundry Closet
Features
- Cathedral Ceiling(s), Ceiling Fan(s), Double Vanity, Eat-in Kitchen, Granite Counters, High Ceilings, Pantry, Primary Downstairs, Other
- Flooring: Carpet, Combination, Tile, Wood
- Has fireplace: Yes
- Fireplace features: Great Room, Ventless
Interior area
- Total structure area: 1,834
- Total interior livable area: 1,834 sqft
Video & virtual tour
Property
Parking
- Total spaces: 4
- Parking features: Garage Faces Rear, Concrete
- Garage spaces: 2
- Carport spaces: 2
- Covered spaces: 4
Features
- Levels: Two
- Stories: 2
- Patio & porch: Patio
- Exterior features: Rain Gutters
Lot
- Size: 7,840 Square Feet
- Features: Corner Lot, Flag Lot, Landscaped, Level
Details
- Parcel number: 1064193400011900
Construction
Type & style
- Home type: SingleFamily
- Architectural style: Traditional
- Property subtype: Residential, Single Family Residence
Materials
- Brick, HardiPlank Type
- Foundation: Slab
- Roof: Architectural Shingles
Condition
- Updated/Remodeled
- New construction: No
- Year built: 2020
Utilities & green energy
- Sewer: Public Sewer
- Water: Public
- Utilities for property: Natural Gas Available
Community & HOA
Community
- Security: Prewired, Smoke Detector(s)
- Subdivision: Asbury Gardens
Location
- Region: Olive Branch
Financial & listing details
- Price per square foot: $191/sqft
- Tax assessed value: $220,224
- Annual tax amount: $2,250
- Date on market: 4/4/2026
Estimated market value
$345,800
$329,000 - $363,000
$2,180/mo
Price history
| Date | Event | Price |
|---|---|---|
| 4/4/2026 | Listed for sale | $350,000+2.9%$191/sqft |
Source: MLS United #4144832 Report a problem | ||
| 7/14/2025 | Listing removed | $340,000$185/sqft |
Source: MLS United #4101377 Report a problem | ||
| 4/10/2025 | Price change | $340,000-2.9%$185/sqft |
Source: MLS United #4101377 Report a problem | ||
| 2/26/2025 | Price change | $350,000-2.8%$191/sqft |
Source: MLS United #4101377 Report a problem | ||
| 1/18/2025 | Listed for sale | $360,000$196/sqft |
Source: MLS United #4101377 Report a problem | ||
| 9/23/2020 | Sold | -- |
Source: MLS United #2331695 Report a problem | ||
Public tax history
| Year | Property taxes | Tax assessment |
|---|---|---|
| 2025 | $2,250 +22.4% | $22,022 +40.6% |
| 2024 | $1,838 | $15,665 |
| 2023 | $1,838 | $15,665 |
| 2022 | $1,838 | $15,665 |
| 2021 | $1,838 +604% | $15,665 +718.9% |
| 2020 | $261 | $1,913 |
| 2019 | $261 | $1,913 |
| 2018 | $261 -0.5% | $1,913 |
| 2017 | $262 | $1,913 |
| 2016 | $262 | $1,913 |
| 2015 | $262 -79% | $1,913 |
| 2014 | $1,251 | $1,913 |
Find assessor info on the county website
Monthly payment
Est. payment
Payment breakdown
Explore the cost of this home by adjusting the details. Changes won't be saved.Climate risks
Neighborhood: 38654
Nearby schools
Schools provided by the listing agent
- Elementary: Desoto Central
- Middle: Desoto Central
- High: Desoto Central
Source: MLS United. This data may not be complete. We recommend contacting the local school district to confirm school assignments for this home.
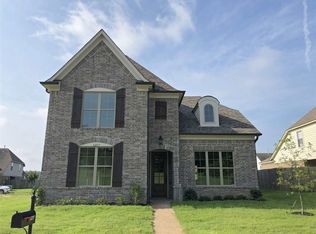
- $313,0003 bd3 ba1.8k sqft6237 Arlington Ln, Olive Branch, MS 38654Off Market
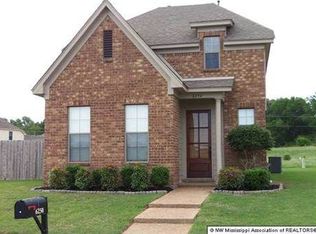
- $267,4004 bd3 ba1.7k sqft6250 Rosemark Rd, Olive Branch, MS 38654Off Market
- $278,1003 bd-- ba1.6k sqft6244 Rosemark Rd, Olive Branch, MS 38654Off Market
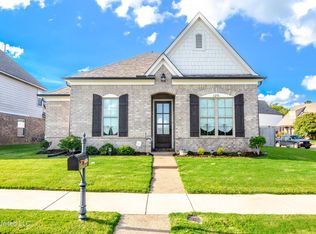
- $308,5003 bd2 ba1.7k sqft6256 Rosemark Rd, Olive Branch, MS 38654Off Market
Similar homes
- $349,9003 bd2 ba2.1k sqft7291 Wind Dr, Olive Branch, MS 38654For Sale
 MLS ID #4139430, Steven D Whitney, Kaizen Realty. MLS United
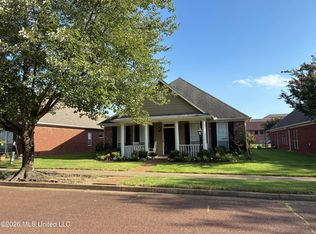
 - $349,0003 bd2 ba1.8k sqft4845 Stone Cross Dr, Olive Branch, MS 38654For Sale
 MLS ID #4159922, Bruce Johnson, Mls Assist. MLS United
 - $319,4003 bd3 ba2.1k sqft5960 Southridge Dr, Olive Branch, MS 38654For Sale
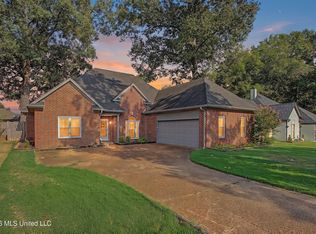 MLS ID #4159361, Saxton F Haltom, Bill Sexton Realty. MLS United
 - $375,0004 bd2 ba2.3k sqft5212 Weathers Dr, Olive Branch, MS 38654For Sale
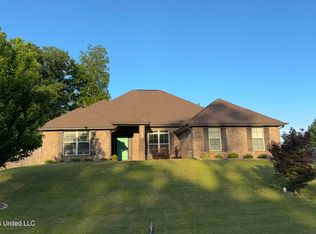 MLS ID #4148790, Katie Yokie, United Real Estate Mid-South. MLS United
