Won't last long —get your offer in asap! Welcome to Regency Park Villas, a charming community of attached villas offering the ease of one-level living in a location that can’t be beat—just minutes from shopping, medical facilities, commuter lots, and ideally positioned between Richmond and Washington, DC. This welcoming, non-age-restricted neighborhood features sidewalks and street lights. This home features 3 bedrooms and 2 full bathrooms. It also includes a bright sunroom with cathedral ceilings. The heart of the home is the main living area, which features a cozy gas fireplace, towering high ceiling, and gleaming hardwood flooring. The side-load two-car garage offers a discreet and convenient entrance, perfect for unloading groceries away from public view. Regency Park Villas handles all exterior maintenance, including lawn care and shrubbery. The amenities are within a short walk from your home. You can enjoy the meeting room, the pool, the fitness center, and the pond with a gazebo. HOA/Condo fee includes water, sewer, trash, and recycling. With quick access to I-95, everything you need is just a short drive away. This home delivers comfort, convenience, and community all in one. Stop by and see it today! This home may qualify for Seller Financing (Vendee), making it an attractive option for prospective buyers.
Sold for $330,000
$330,000
6255 Autumn Leaf Dr, Fredericksburg, VA 22407
3beds
1,800sqft
Townhouse
Built in 2004
-- sqft lot
$395,300 Zestimate®
$183/sqft
$2,388 Estimated rent
Home value
$395,300
$372,000 - $419,000
$2,388/mo
Zestimate® history
Owner options
List your home for rent
$2,388/mo
Rent Zestimate®
Find your next renter with Zillow Rental Manager. Plus, with online applications, you can quickly screen prospective tenants – for free.
$2,388/mo
Rent Zestimate®
Refinance and save
$1,948/mo
Est. payment
Refinancing to a lower rate could help reduce your monthly payments and save thousands over the life of the loan.
$1,948/mo
Est. payment
Explore your selling options
Work with a Zillow partner agent
Leverage their expertise and Zillow's premium Showcase listings to get your home seen by more buyers.
Get startedList with your own agent
Get your home in front of millions of buyers by listing it on Zillow.
Learn how to do itSell it yourself
Take full control of how buyers see your home on Zillow by listing For Sale by Owner (FSBO).
List your homeWhat's special
Zillow last checked:
Listing updated:
Listed by:
Michelle Thompson 540-785-7800,
CTI Real Estate,
Co-Listing Agent: Felton M Trusel Jr. 540-684-2509,
CTI Real Estate
Bought with:
Ashanti Caldwell Thompson, 0225198920
CTI Real Estate
Source: Bright MLS,MLS#: VASP2034904
Facts & features
Interior
Bedrooms & bathrooms
- Bedrooms: 3
- Bathrooms: 2
- Full bathrooms: 2
- Main level bathrooms: 2
- Main level bedrooms: 3
Rooms
- Room types: Living Room, Dining Room, Primary Bedroom, Bedroom 2, Bedroom 3, Kitchen, Sun/Florida Room, Laundry, Bathroom 2, Primary Bathroom
Primary bedroom
- Features: Flooring - Carpet
- Level: Main
Bedroom 2
- Features: Flooring - Carpet
- Level: Main
Bedroom 3
- Features: Flooring - Carpet
- Level: Main
Primary bathroom
- Features: Flooring - Ceramic Tile
- Level: Main
Bathroom 2
- Features: Flooring - Ceramic Tile
- Level: Main
Dining room
- Features: Flooring - Engineered Wood
- Level: Main
Kitchen
- Features: Flooring - Ceramic Tile
- Level: Main
Laundry
- Features: Flooring - Ceramic Tile
- Level: Main
Living room
- Features: Flooring - Engineered Wood
- Level: Main
Other
- Features: Flooring - Solid Hardwood
- Level: Main
Heating
- Forced Air, Heat Pump, Natural Gas
Cooling
- Ceiling Fan(s), Central Air, Electric
Appliances
- Included: Microwave, Dishwasher, Disposal, Oven/Range - Electric, Water Heater, Gas Water Heater
- Laundry: Has Laundry, Hookup, Main Level, Washer/Dryer Hookups Only, Laundry Room
Features
- Ceiling Fan(s), Dining Area, Entry Level Bedroom, Family Room Off Kitchen, Open Floorplan, Flat, Recessed Lighting, Soaking Tub, Bathroom - Tub Shower, Upgraded Countertops, Walk-In Closet(s), 9'+ Ceilings, Cathedral Ceiling(s), Dry Wall, High Ceilings
- Flooring: Carpet, Engineered Wood, Tile/Brick
- Windows: Double Hung, Double Pane Windows, Screens, Storm Window(s), Vinyl Clad, Casement
- Has basement: No
- Number of fireplaces: 1
- Fireplace features: Corner, Glass Doors, Gas/Propane, Mantel(s)
Interior area
- Total structure area: 1,800
- Total interior livable area: 1,800 sqft
- Finished area above ground: 1,800
- Finished area below ground: 0
Property
Parking
- Total spaces: 4
- Parking features: Garage Faces Side, Garage Door Opener, Asphalt, Attached, Driveway
- Attached garage spaces: 2
- Uncovered spaces: 2
Accessibility
- Accessibility features: Roll-in Shower, No Stairs, Accessible Entrance, Grip-Accessible Features
Features
- Levels: One
- Stories: 1
- Exterior features: Lighting, Rain Gutters, Sidewalks, Street Lights
- Pool features: Community
Details
- Additional structures: Above Grade, Below Grade
- Parcel number: 12E3201
- Zoning: R8
- Special conditions: Real Estate Owned
Construction
Type & style
- Home type: Townhouse
- Architectural style: Villa
- Property subtype: Townhouse
Materials
- Vinyl Siding
- Foundation: Slab
- Roof: Shingle
Condition
- New construction: No
- Year built: 2004
Utilities & green energy
- Sewer: Public Sewer
- Water: Public
- Utilities for property: Cable Available, Electricity Available, Natural Gas Available, Sewer Available, Water Available, Broadband, Cable
Community & HOA
Community
- Features: Pool
- Condo and coop fee: $412 monthly
- Subdivision: Regency Park Villas
HOA
- Has HOA: No
- Amenities included: Clubhouse, Fitness Center, Pool
- Services included: All Ground Fee, Trash, Water, Snow Removal, Road Maintenance, Reserve Funds, Pool(s), Management, Maintenance Structure, Common Area Maintenance, Maintenance Grounds
- HOA name: Regency Park Villas
Location
- Region: Fredericksburg
Financial & listing details
- Price per square foot: $183/sqft
- Tax assessed value: $2,542
- Annual tax amount: $1,922
- Date on market: 7/21/2025
- Listing agreement: Exclusive Right To Sell
- Listing terms: Conventional,VA Loan,FHA,Cash
- Ownership: Condominium
- Road surface type: Black Top, Paved
Price history
| Date | Event | Price |
|---|---|---|
| 1/30/2026 | Sold | $330,000-9.5%$183/sqft |
Source:  Bright MLS #VASP2034904 Report a problem Bright MLS #VASP2034904 Report a problem | ||
| 8/28/2025 | Listing removed | $364,500$203/sqft |
Source:  WMLS #BMTVASP2034904 Report a problem WMLS #BMTVASP2034904 Report a problem | ||
| 8/20/2025 | Listed for sale | $364,500+13.6%$203/sqft |
Source: WMLS #BMTVASP2034904 Report a problem | ||
| 4/22/2022 | Sold | $321,000-2.7%$178/sqft |
Source: Bright MLS #VASP2007328 Report a problem | ||
| 3/9/2022 | Pending sale | $329,900$183/sqft |
Source: Bright MLS #VASP2007328 Report a problem | ||
| 3/2/2022 | Listed for sale | $329,900+42.2%$183/sqft |
Source: Bright MLS #VASP2007328 Report a problem | ||
| 5/29/2009 | Sold | $232,000-10.7%$129/sqft |
Source: Public Record Report a problem | ||
| 3/29/2009 | Price change | $259,900-7.1%$144/sqft |
Source: Remax Allegiance #SP6983978 Report a problem | ||
| 2/17/2009 | Listed for sale | $279,900$156/sqft |
Source: Remax Allegiance #SP6983978 Report a problem | ||
Public tax history
| Year | Property taxes | Tax assessment |
|---|---|---|
| 2025 | $2,542 | $346,200 |
| 2024 | $2,542 +21.6% | $346,200 +27.8% |
| 2023 | $2,090 +4.6% | $270,800 |
| 2022 | $1,998 +3.9% | $270,800 +14% |
| 2021 | $1,922 | $237,500 |
| 2020 | $1,922 +1.2% | $237,500 +6% |
| 2019 | $1,899 +1.7% | $224,100 |
| 2018 | $1,867 +0.9% | $224,100 +3% |
| 2017 | $1,850 | $217,600 |
Find assessor info on the county website
Neighborhood: 22407
Nearby homes
- $365,0002 bd2 ba1.5k sqft6251 Autumn Leaf Dr, Fredericksburg, VA 22407Sold
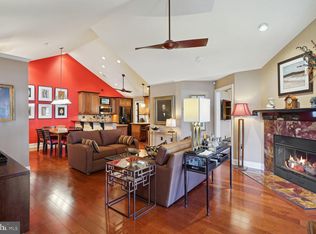
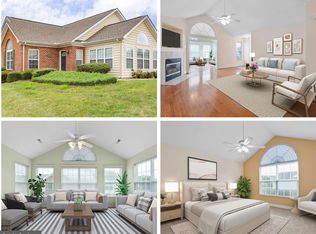
- $350,0002 bd2 ba1.5k sqft6257 Autumn Leaf Dr, Fredericksburg, VA 22407Sold
- $387,8002 bd2 ba1.7k sqft6253 Autumn Leaf Dr, Fredericksburg, VA 22407Off Market

- $405,9002 bd2 ba1.7k sqft6263 Autumn Leaf Dr, Fredericksburg, VA 22407Off Market
- $353,0002 bd2 ba1.2k sqft6245 Autumn Leaf Dr, Fredericksburg, VA 22407Off Market
- $379,400-- bd-- ba-- sqft6245 Autumn Leaf Dr UNIT 1, Fredericksburg, VA 22407Off Market
- $380,0003 bd3 ba1.8k sqft6247 Autumn Leaf Dr, Fredericksburg, VA 22407Sold
- $360,0002 bd2 ba1.5k sqft6374 Autumn Leaf Cir, Fredericksburg, VA 22407Sold
Nearby schools
GreatSchools rating
- 2/10Harrison Road Elementary SchoolGrades: PK-5Distance: 1.3 mi
- 3/10Chancellor Middle SchoolGrades: 6-8Distance: 1.3 mi
- 6/10Riverbend High SchoolGrades: 9-12Distance: 1.2 mi
Schools provided by the listing agent
- Elementary: Harrison Road
- Middle: Chancellor
- High: Riverbend
- District: Spotsylvania County Public Schools
Source: Bright MLS. This data may not be complete. We recommend contacting the local school district to confirm school assignments for this home.
Get a cash offer in 3 minutes
Find out how much your home could sell for in as little as 3 minutes with a no-obligation cash offer.
Estimated market value
$395,300
Get a cash offer in 3 minutes
Find out how much your home could sell for in as little as 3 minutes with a no-obligation cash offer.
Estimated market value
$395,300
- Virginia
- Spotsylvania County
- Fredericksburg
- 22407
- 6255 Autumn Leaf Dr
Nearby cities
Nearby neighborhoods
Nearby zip codes
Other Fredericksburg Topics
