Welcome to this beautiful immaculately maintained ground-level 3-bedroom, 2-bathroom condo located in the highly sought-after Jordan Creek area of West Des Moines. Nestled within the Waukee School District, this home shows an abundance of natural light, enhancing its inviting atmosphere. Discover a perfect blend of luxury vinyl plank (LVP) and carpet floors, providing both style and comfort. The spacious living area features a cozy gas fireplace, ideal for relaxing evenings, while the dining area offers ample space for gatherings. Enjoy the serene outdoor green space just beyond your private patio, perfect for morning coffees or evening unwinding. This is a pet-friendly community. Take advantage of the community pool on warm summer days and enjoy the convenience of a one-car detached garage, providing secure parking.
Sold for $185,000
$185,000
6255 Beechtree Dr Unit 2108, West Des Moines, IA 50266
3beds
1,290sqft
Townhouse, Condominium, Multi Family, Apartment
Built in 2004
-- sqft lot
$182,800 Zestimate®
$143/sqft
$1,676 Estimated rent
Home value
$182,800
$174,000 - $194,000
$1,676/mo
Zestimate® history
Owner options
List your home for rent
$1,676/mo
Rent Zestimate®
Find your next renter with Zillow Rental Manager. Plus, with online applications, you can quickly screen prospective tenants – for free.
$1,676/mo
Rent Zestimate®
Refinance and save
$1,523/mo
Est. payment
Refinancing to a lower rate could help reduce your monthly payments and save thousands over the life of the loan.
$1,523/mo
Est. payment
Explore your selling options
Work with a Zillow partner agent
Leverage their expertise and Zillow's premium Showcase listings to get your home seen by more buyers.
Get startedList with your own agent
Get your home in front of millions of buyers by listing it on Zillow.
Learn how to do itSell it yourself
Take full control of how buyers see your home on Zillow by listing For Sale by Owner (FSBO).
List your homeWhat's special
Zillow last checked:
Listing updated:
Listed by:
Jessica Kamerman (515)505-2800,
Keller Williams Realty GDM
Bought with:
Kelly Musgrove
LPT Realty, LLC
Source: DMMLS,MLS#: 697992 Originating MLS: Des Moines Area Association of REALTORS
Originating MLS: Des Moines Area Association of REALTORSFacts & features
Interior
Bedrooms & bathrooms
- Bedrooms: 3
- Bathrooms: 2
- Full bathrooms: 2
- Main level bedrooms: 3
Heating
- Forced Air, Gas, Natural Gas
Cooling
- Central Air
Appliances
- Included: Dryer, Dishwasher, Microwave, Refrigerator, Stove, Washer
- Laundry: Main Level
Features
- Dining Area, Window Treatments
- Flooring: Carpet, Laminate
- Number of fireplaces: 1
- Fireplace features: Gas, Vented
Interior area
- Total structure area: 1,290
- Total interior livable area: 1,290 sqft
- Finished area below ground: 0
Property
Parking
- Total spaces: 1
- Parking features: Detached, Garage, One Car Garage
- Garage spaces: 1
Accessibility
- Accessibility features: Grab Bars
Features
- Patio & porch: Covered, Patio
- Exterior features: Patio
- Pool features: In Ground
Details
- Parcel number: 1612480032
- Zoning: R-Res
Construction
Type & style
- Home type: Townhouse
- Architectural style: Ranch
- Property subtype: Townhouse, Condominium, Multi Family, Apartment
- Attached to another structure: Yes
Materials
- Brick, Vinyl Siding
- Foundation: Poured, Slab
- Roof: Asphalt,Shingle
Condition
- Year built: 2004
Utilities & green energy
- Sewer: Public Sewer
- Water: Public
Community & HOA
Community
- Features: Community Pool
- Security: Smoke Detector(s)
HOA
- Has HOA: Yes
- Services included: Maintenance Grounds, Maintenance Structure, Trash, Snow Removal
- HOA fee: $225 monthly
- HOA name: Bella Centro
- Second HOA name: Conlin Properties
- Second HOA phone: 515-246-2932
Location
- Region: West Des Moines
Financial & listing details
- Price per square foot: $143/sqft
- Tax assessed value: $174,240
- Annual tax amount: $2,570
- Date on market: 6/26/2024
- Cumulative days on market: 6 days
- Listing terms: Cash,Conventional,FHA,VA Loan
- Road surface type: Asphalt
Price history
| Date | Event | Price |
|---|---|---|
| 8/1/2024 | Sold | $185,000$143/sqft |
Source:  DMMLS #697992 Report a problem DMMLS #697992 Report a problem | ||
| 7/2/2024 | Pending sale | $185,000$143/sqft |
Source: DMMLS #697992 Report a problem | ||
| 6/26/2024 | Listed for sale | $185,000+37%$143/sqft |
Source: DMMLS #697992 Report a problem | ||
| 9/27/2018 | Listing removed | $135,000$105/sqft |
Source: RE/MAX Concepts #563138 Report a problem | ||
| 9/27/2018 | Listed for sale | $135,000$105/sqft |
Source: RE/MAX Concepts #563138 Report a problem | ||
| 9/27/2018 | Pending sale | $135,000$105/sqft |
Source: RE/MAX Concepts #563138 Report a problem | ||
| 9/27/2018 | Listed for sale | $135,000$105/sqft |
Source: RE/MAX Concepts #563138 Report a problem | ||
| 8/2/2018 | Sold | $135,000$105/sqft |
Source: DMMLS #563138 Report a problem | ||
| 6/19/2018 | Pending sale | $135,000$105/sqft |
Source: RE/MAX Concepts #563138 Report a problem | ||
| 6/11/2018 | Listed for sale | $135,000+21.6%$105/sqft |
Source: RE/MAX Concepts #563138 Report a problem | ||
| 1/18/2016 | Sold | $111,000+40.5%$86/sqft |
Source: DMMLS #506854 Report a problem | ||
| 6/23/2011 | Listing removed | $79,000$61/sqft |
Source: Iowa Realty Co., Inc. #383675 Report a problem | ||
| 5/25/2011 | Price change | $79,000-26.2%$61/sqft |
Source: Iowa Realty Co., Inc. #383675 Report a problem | ||
| 4/27/2011 | Listed for sale | $107,000-16.4%$83/sqft |
Source: isNowListed.com Report a problem | ||
| 7/22/2005 | Sold | $128,000$99/sqft |
Source: Public Record Report a problem | ||
Public tax history
| Year | Property taxes | Tax assessment |
|---|---|---|
| 2025 | -- | $174,240 +10% |
| 2024 | -- | $158,410 |
| 2023 | $2,404 +10.4% | $158,410 +15.4% |
| 2022 | $2,178 +2.5% | $137,300 +8.4% |
| 2021 | $2,124 +2.1% | $126,640 +7.7% |
| 2020 | $2,080 +5.5% | $117,630 |
| 2019 | $1,972 -0.3% | $117,630 +6.7% |
| 2018 | $1,978 | $110,210 |
| 2017 | $1,978 +2.5% | $110,210 +6% |
| 2016 | $1,930 -2.9% | $104,020 +5% |
| 2015 | $1,988 +6.1% | $99,080 |
| 2014 | $1,874 | $99,080 |
| 2013 | $1,874 +0.3% | -- |
| 2012 | $1,868 -2.2% | -- |
| 2011 | $1,910 -10.2% | -- |
| 2010 | $2,126 -2% | -- |
| 2009 | $2,170 +3.5% | -- |
| 2008 | $2,096 -1.7% | -- |
| 2007 | $2,132 | -- |
Find assessor info on the county website
Neighborhood: 50266
Nearby homes
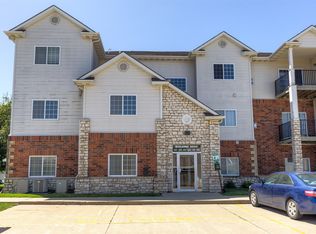
- $175,0003 bd2 ba1.2k sqft6255 Beechtree Dr UNIT 4203, West Des Moines, IA 50266Sold
- $113,6002 bd2 ba938 sqft6440 Ep True Pkwy UNIT 2204, West Des Moines, IA 50266Off Market

- $112,7002 bd2 ba938 sqft6440 Ep True Pkwy UNIT 2207, West Des Moines, IA 50266Off Market

- $123,6002 bd2 ba938 sqft6440 Ep True Pkwy UNIT 2107, West Des Moines, IA 50266Off Market
- $118,0002 bd2 ba938 sqft6440 Ep True Pkwy UNIT 2208, West Des Moines, IA 50266Off Market
- $121,3002 bd2 ba938 sqft6440 Ep True Pkwy UNIT 2303, West Des Moines, IA 50266Off Market
- $114,5002 bd2 ba938 sqft6440 Ep True Pkwy UNIT 2304, West Des Moines, IA 50266Off Market
- $116,9002 bd2 ba980 sqft6440 Ep True Pkwy UNIT 2104, West Des Moines, IA 50266Off Market
Nearby schools
GreatSchools rating
- 10/10Woodland Hills ElementaryGrades: K-5Distance: 2.7 mi
- 7/10Waukee South Middle SchoolGrades: 6-7Distance: 3.7 mi
- 5/10Waukee Senior High SchoolGrades: 10-12Distance: 4 mi
Schools provided by the listing agent
- District: Waukee
Source: DMMLS. This data may not be complete. We recommend contacting the local school district to confirm school assignments for this home.


Get pre-qualified for a loan
At Zillow Home Loans, we can pre-qualify you in as little as 5 minutes with no impact to your credit score.An equal housing lender. NMLS #10287.
Sell for more on Zillow
Get a Zillow Showcase℠ listing at no additional cost and you could sell for .
$182,800
2% more
+$3,656
With Zillow Showcase(estimated)
$186,456
- Iowa
- Dallas County
- West Des Moines
- 50266
- 6255 Beechtree Dr Unit 2108
Nearby cities
Nearby zip codes
Other West Des Moines Topics
