Welcome to 6255 Blue Dart Place in Columbia, MD, a well-located end-unit home nestled in one of Howard County’s most desirable planned communities. This beautifully maintained , freshly painted and updated 3 bedroom, 1.5 bath property offers a comfortable and functional layout designed for everyday living and entertaining, with spacious living areas filled with natural light and a seamless flow between rooms. This home offers a beautiful yard that backs to trees with a lovely brick rear patio and front parking pad with 2 spaces. The home is situated on a quiet residential street, providing a sense of privacy while still being close to everything Columbia has to offer. Enjoy easy access to shopping, dining, parks, trails, and recreational amenities, as well as convenient commuter routes to major highways and employment centers. Residents benefit from Columbia’s renowned community features, including beautifully maintained green spaces, nearby lakes, and a strong sense of neighborhood connection. This home presents a wonderful opportunity to enjoy suburban comfort with the convenience of central Columbia living.
Sold for $363,000
$363,000
6255 Blue Dart Pl, Columbia, MD 21045
3beds
1,176sqft
Single Family Residence
Built in 1981
3,267 Square Feet Lot
$368,200 Zestimate®
$309/sqft
$2,802 Estimated rent
Home value
$368,200
$346,000 - $390,000
$2,802/mo
Zestimate® history
Owner options
List your home for rent
$2,802/mo
Rent Zestimate®
Find your next renter with Zillow Rental Manager. Plus, with online applications, you can quickly screen prospective tenants – for free.
$2,802/mo
Rent Zestimate®
Refinance and save
$2,589/mo
Est. payment
Refinancing to a lower rate could help reduce your monthly payments and save thousands over the life of the loan.
$2,589/mo
Est. payment
Explore your selling options
Work with a Zillow partner agent
Leverage their expertise and Zillow's premium Showcase listings to get your home seen by more buyers.
Get startedList with your own agent
Get your home in front of millions of buyers by listing it on Zillow.
Learn how to do itSell it yourself
Take full control of how buyers see your home on Zillow by listing For Sale by Owner (FSBO).
List your homeWhat's special
Quiet residential streetLovely brick rear patioBeautifully maintainedFreshly paintedSeamless flow between roomsComfortable and functional layout
Zillow last checked:
Listing updated:
Listed by:
Jim Bim 443-463-6009,
Winning Edge,
Co-Listing Agent: Grant Bim 410-300-6175,
Winning Edge
Bought with:
Janice Harman, 528700
Taylor Properties
Source: Bright MLS,MLS#: MDHW2062602
Facts & features
Interior
Bedrooms & bathrooms
- Bedrooms: 3
- Bathrooms: 2
- Full bathrooms: 1
- 1/2 bathrooms: 1
Rooms
- Room types: Living Room, Dining Room, Primary Bedroom, Bedroom 2, Bedroom 3, Kitchen, Laundry, Full Bath, Half Bath
Primary bedroom
- Features: Attached Bathroom, Flooring - HardWood
- Level: Upper
- Area: 160 Square Feet
- Dimensions: 10 X 16
Bedroom 2
- Features: Flooring - HardWood
- Level: Upper
- Area: 120 Square Feet
- Dimensions: 10 X 12
Bedroom 3
- Features: Flooring - HardWood
- Level: Upper
- Area: 81 Square Feet
- Dimensions: 9 X 9
Dining room
- Features: Flooring - Luxury Vinyl Plank
- Level: Main
- Area: 88 Square Feet
- Dimensions: 8 X 11
Other
- Features: Bathroom - Tub Shower, Flooring - Ceramic Tile
- Level: Upper
- Area: 40 Square Feet
- Dimensions: 5 X 8
Half bath
- Features: Countertop(s) - Quartz, Flooring - Ceramic Tile
- Level: Upper
- Area: 35 Square Feet
- Dimensions: 5 X 7
Kitchen
- Features: Flooring - Luxury Vinyl Plank, Kitchen - Electric Cooking, Recessed Lighting, Pantry, Granite Counters
- Level: Main
- Area: 156 Square Feet
- Dimensions: 12 X 13
Laundry
- Level: Main
Living room
- Features: Flooring - Luxury Vinyl Plank
- Level: Main
- Area: 121 Square Feet
- Dimensions: 11 X 11
Heating
- Forced Air, Electric
Cooling
- Central Air, Electric
Appliances
- Included: Microwave, Cooktop, Dishwasher, Dryer, Freezer, Self Cleaning Oven, Oven/Range - Electric, Refrigerator, Washer, Electric Water Heater
- Laundry: Has Laundry, Main Level, Laundry Room
Features
- Bathroom - Tub Shower, Combination Dining/Living, Dining Area, Kitchen - Gourmet, Recessed Lighting, Floor Plan - Traditional, Upgraded Countertops
- Flooring: Luxury Vinyl, Hardwood, Ceramic Tile, Wood
- Has basement: No
- Has fireplace: No
Interior area
- Total structure area: 1,176
- Total interior livable area: 1,176 sqft
- Finished area above ground: 1,176
- Finished area below ground: 0
Property
Parking
- Total spaces: 2
- Parking features: Concrete, Off Street, Driveway
- Uncovered spaces: 2
Accessibility
- Accessibility features: Other
Features
- Levels: Two
- Stories: 2
- Patio & porch: Brick, Patio, Roof
- Exterior features: Sidewalks
- Pool features: None
- Has view: Yes
- View description: Garden
Lot
- Size: 3,267 Square Feet
- Features: Backs - Open Common Area, Backs to Trees, Cul-De-Sac, Landscaped
Details
- Additional structures: Above Grade, Below Grade
- Parcel number: 1406451535
- Zoning: RSC
- Special conditions: Standard
Construction
Type & style
- Home type: SingleFamily
- Architectural style: Colonial
- Property subtype: Single Family Residence
- Attached to another structure: Yes
Materials
- Aluminum Siding
- Foundation: Slab
- Roof: Composition
Condition
- Excellent
- New construction: No
- Year built: 1981
Utilities & green energy
- Sewer: Public Sewer
- Water: Public
- Utilities for property: Cable Available
Community & HOA
Community
- Subdivision: Sewells Orchard
HOA
- Has HOA: Yes
- Amenities included: Jogging Path, Tot Lots/Playground
- Services included: Snow Removal, Trash
- HOA fee: $312 annually
Location
- Region: Columbia
- Municipality: COLUMBIA
Financial & listing details
- Price per square foot: $309/sqft
- Tax assessed value: $274,400
- Annual tax amount: $4,388
- Date on market: 1/8/2026
- Listing agreement: Exclusive Right To Sell
- Ownership: Fee Simple
Price history
| Date | Event | Price |
|---|---|---|
| 1/30/2026 | Sold | $363,000-0.5%$309/sqft |
Source:  Bright MLS #MDHW2062602 Report a problem Bright MLS #MDHW2062602 Report a problem | ||
| 1/16/2026 | Pending sale | $365,000+4.3%$310/sqft |
Source: Bright MLS #MDHW2062602 Report a problem | ||
| 1/8/2026 | Listed for sale | $349,900+288.8%$298/sqft |
Source: Bright MLS #MDHW2062602 Report a problem | ||
| 12/7/2025 | Listing removed | $2,400$2/sqft |
Source: Zillow Rentals Report a problem | ||
| 12/4/2025 | Listed for rent | $2,400$2/sqft |
Source: Zillow Rentals Report a problem | ||
| 4/3/2024 | Listing removed | -- |
Source: Zillow Rentals Report a problem | ||
| 3/16/2024 | Listed for rent | $2,400$2/sqft |
Source: Zillow Rentals Report a problem | ||
| 2/3/2024 | Listing removed | -- |
Source: Zillow Rentals Report a problem | ||
| 1/13/2024 | Listed for rent | $2,400+2.1%$2/sqft |
Source: Zillow Rentals Report a problem | ||
| 9/22/2023 | Listing removed | -- |
Source: Zillow Rentals Report a problem | ||
| 8/30/2023 | Listed for rent | $2,350+2.2%$2/sqft |
Source: Zillow Rentals Report a problem | ||
| 5/4/2022 | Listing removed | -- |
Source: Zillow Rental Manager Report a problem | ||
| 4/22/2022 | Listed for rent | $2,300$2/sqft |
Source: Zillow Rental Manager Report a problem | ||
| 7/23/1998 | Sold | $90,000$77/sqft |
Source: Public Record Report a problem | ||
Public tax history
| Year | Property taxes | Tax assessment |
|---|---|---|
| 2025 | -- | $274,400 +4.5% |
| 2024 | $2,958 +4.7% | $262,667 +4.7% |
| 2023 | $2,826 +4.9% | $250,933 +4.9% |
| 2022 | $2,693 +6.2% | $239,200 +6.2% |
| 2021 | $2,537 +6.6% | $225,300 +6.6% |
| 2020 | $2,380 +7% | $211,400 +7% |
| 2019 | $2,224 -7.4% | $197,500 |
| 2018 | $2,402 -21.1% | $197,500 |
| 2017 | $3,044 | $197,500 -6.1% |
| 2016 | -- | $210,300 +1.1% |
| 2015 | -- | $207,933 +1.2% |
| 2014 | -- | $205,567 +1.2% |
| 2013 | -- | $203,200 |
| 2012 | -- | $203,200 |
| 2011 | -- | $203,200 -20.2% |
| 2010 | -- | $254,540 +11.7% |
| 2009 | -- | $227,870 +13.3% |
| 2008 | -- | $201,200 +15.3% |
| 2007 | -- | $174,530 +15.9% |
| 2006 | -- | $150,612 +18.9% |
| 2005 | -- | $126,696 +23.3% |
| 2004 | -- | $102,780 +2.6% |
| 2003 | -- | $100,130 +2.7% |
| 2002 | -- | $97,480 +2.8% |
| 2001 | -- | $94,830 +150% |
| 2000 | -- | $37,930 |
Find assessor info on the county website
Neighborhood: 21045
Nearby homes
- $386,6003 bd2 ba-- sqft6241 Blue Dart Pl, Columbia, MD 21045Off Market
- $355,5003 bd1 ba1.1k sqft6259 Blue Dart Pl, Columbia, MD 21045Off Market

- $441,8003 bd3 ba1.6k sqft6251 Blue Dart Pl, Columbia, MD 21045Off Market
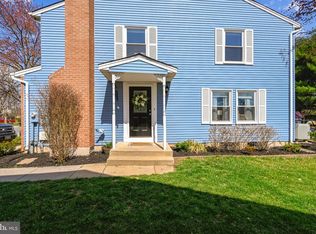
- $396,8003 bd1 ba1.1k sqft6263 Blue Dart Pl, Columbia, MD 21045Off Market

- $433,9003 bd2 ba2.1k sqft6247 Blue Dart Pl, Columbia, MD 21045Off Market
- $399,0003 bd2 ba1.4k sqft6267 Blue Dart Pl, Columbia, MD 21045Sold
- $426,3005 bd3 ba1.5k sqft6243 Blue Dart Pl, Columbia, MD 21045Off Market
- $377,7003 bd1 ba1.1k sqft6271 Blue Dart Pl, Columbia, MD 21045Off Market
Nearby schools
GreatSchools rating
- 5/10Stevens Forest Elementary SchoolGrades: PK-5Distance: 0.6 mi
- 5/10Oakland Mills Middle SchoolGrades: 6-8Distance: 0.7 mi
- 5/10Oakland Mills High SchoolGrades: 9-12Distance: 0.7 mi
Schools provided by the listing agent
- District: Howard County Public Schools
Source: Bright MLS. This data may not be complete. We recommend contacting the local school district to confirm school assignments for this home.
Get a cash offer in 3 minutes
Find out how much your home could sell for in as little as 3 minutes with a no-obligation cash offer.
Estimated market value
$368,200
Get a cash offer in 3 minutes
Find out how much your home could sell for in as little as 3 minutes with a no-obligation cash offer.
Estimated market value
$368,200
- Maryland
- Howard County
- Columbia
- 21045
- 6255 Blue Dart Pl
Nearby cities
Nearby zip codes
Other Columbia Topics
