Who wouldn't want to live somewhere with views like this all around you? Welcome to Mariposa, one of Rio Rancho's most peaceful and scenic communities, where New Mexico shows off in every direction. Located within a gated neighborhood, this stylish Pulte home was built in 2022 and offers approximately 2,199 square feet with three bedrooms, two bathrooms, tall doors, wide hallways, and a bright, open layout. The kitchen is the heart of the home, featuring crisp white cabinetry, granite countertops, a stylish gray backsplash, stainless steel appliances, a gas cooktop, generous storage, and a large island with additional seating. French doors open to a versatile bonus room, while the charming bar area adds even more personality. The oversized primary suite offers plenty of room to unwind, along with dual sinks, a walk-in shower, and a generous walk-in closet. Outside, enjoy a fully landscaped, walled backyard with a covered patio. With refrigerated air and access to Mariposa's pool, fitness center, parks, and trails, this home brings together modern style, peaceful surroundings, and the Rio Rancho lifestyle.
Coming soon
$465,000
6255 Bryce Canyon Ln NE, Rio Rancho, NM 87144
3beds
2,199sqft
Single Family Residence
Built in 2022
6,534 Square Feet Lot
$470,600 Zestimate®
$211/sqft
$167/mo HOA
What's special
- 2 days
- 59
- 3
Zillow last checked:
Listing updated:
Listed by:
The Kamtz Team 505-615-8437,
Keller Williams Realty 505-271-8200
Source: SWMLS,MLS#: 1110817
Facts & features
Interior
Bedrooms & bathrooms
- Bedrooms: 3
- Bathrooms: 2
- Full bathrooms: 1
- 3/4 bathrooms: 1
Primary bedroom
- Level: Main
- Area: 207.7
- Dimensions: 15.5 x 13.4
Kitchen
- Level: Main
- Area: 140
- Dimensions: 14 x 10
Living room
- Level: Main
- Area: 324.82
- Dimensions: 21.8 x 14.9
Heating
- Central, Forced Air, Natural Gas
Cooling
- Refrigerated
Appliances
- Included: Cooktop, Dryer, Dishwasher, Disposal, Microwave, Refrigerator, Range Hood, Self Cleaning Oven, Washer
- Laundry: Electric Dryer Hookup
Features
- Breakfast Bar, Dual Sinks, Entrance Foyer, Great Room, Kitchen Island, Main Level Primary, Pantry, Smart Camera(s)/Recording, Shower Only, Separate Shower, Water Closet(s), Walk-In Closet(s)
- Flooring: Carpet, Tile
- Windows: Double Pane Windows, Insulated Windows, Low-Emissivity Windows, Vinyl
- Has basement: No
- Has fireplace: No
Interior area
- Total structure area: 2,199
- Total interior livable area: 2,199 sqft
Property
Parking
- Total spaces: 2
- Parking features: Attached, Finished Garage, Garage, Garage Door Opener
- Attached garage spaces: 2
Features
- Levels: One
- Stories: 1
- Patio & porch: Covered, Patio
- Exterior features: Private Yard, Sprinkler/Irrigation
- Pool features: Community
- Fencing: Wall
Lot
- Size: 6,534 Square Feet
- Features: Landscaped, Planned Unit Development, Xeriscape
Details
- Additional structures: None
- Parcel number: 1012077226056
- Zoning description: R-1
- Special conditions: Standard
Construction
Type & style
- Home type: SingleFamily
- Property subtype: Single Family Residence
Materials
- Frame, Synthetic Stucco
- Roof: Pitched,Tile
Condition
- Resale
- New construction: No
- Year built: 2022
Details
- Builder name: Pulte Homes
Utilities & green energy
- Sewer: Public Sewer
- Water: Public
- Utilities for property: Cable Available, Electricity Connected, Natural Gas Connected, Phone Available, Sewer Connected, Underground Utilities, Water Connected
Green energy
- Energy generation: None
- Water conservation: Water-Smart Landscaping
Community & HOA
Community
- Security: Smoke Detector(s)
- Subdivision: Redondo At Mariposa Phase 2
HOA
- Has HOA: Yes
- Services included: Clubhouse, Common Areas, Pool(s), Road Maintenance
- HOA fee: $500 quarterly
Location
- Region: Rio Rancho
Financial & listing details
- Price per square foot: $211/sqft
- Tax assessed value: $447,491
- Annual tax amount: $6,285
- Date on market: 9/11/2026
- Listing terms: Cash,Conventional,FHA,VA Loan
- Road surface type: Paved
Estimated market value
$470,600
$447,000 - $494,000
$2,771/mo
Price history
| Date | Event | Price |
|---|---|---|
| 9/5/2026 | Listing removed | $469,900$214/sqft |
Source:  SWMLS #1108766 Report a problem SWMLS #1108766 Report a problem | ||
| 8/9/2026 | Listed for sale | $469,900+2.2%$214/sqft |
Source: SWMLS #1108766 Report a problem | ||
| 4/28/2023 | Sold | -- |
Source: SWMLS #1031652 Report a problem | ||
| 4/4/2023 | Pending sale | $459,990$209/sqft |
Source: SWMLS #1031652 Report a problem | ||
| 3/28/2023 | Listed for sale | $459,990+4.5%$209/sqft |
Source: SWMLS #1031652 Report a problem | ||
| 3/24/2023 | Listing removed | -- |
Source: SWMLS #1015500 Report a problem | ||
| 1/10/2023 | Pending sale | $439,990$200/sqft |
Source: SWMLS #1015500 Report a problem | ||
| 1/5/2023 | Price change | $439,990-0.1%$200/sqft |
Source: SWMLS #1015500 Report a problem | ||
| 12/15/2022 | Price change | $440,490+0.1%$200/sqft |
Source: SWMLS #1015500 Report a problem | ||
| 10/18/2022 | Price change | $439,990-2.2%$200/sqft |
Source: SWMLS #1015500 Report a problem | ||
| 10/5/2022 | Price change | $449,990-0.8%$205/sqft |
Source: SWMLS #1015500 Report a problem | ||
| 10/3/2022 | Price change | $453,480+0.8%$206/sqft |
Source: SWMLS #1015500 Report a problem | ||
| 9/26/2022 | Price change | $449,990-1.8%$205/sqft |
Source: SWMLS #1015500 Report a problem | ||
| 9/16/2022 | Price change | $458,394+1.1%$208/sqft |
Source: SWMLS #1015500 Report a problem | ||
| 9/14/2022 | Price change | $453,394+2.8%$206/sqft |
Source: SWMLS #1015500 Report a problem | ||
| 6/15/2022 | Pending sale | $440,990$201/sqft |
Source: SWMLS #1015500 Report a problem | ||
| 6/6/2022 | Price change | $440,990-1.2%$201/sqft |
Source: SWMLS #1015500 Report a problem | ||
| 5/25/2022 | Listed for sale | $446,164+7.3%$203/sqft |
Source: SWMLS #1015500 Report a problem | ||
| 1/19/2022 | Listing removed | -- |
Source:  Pulte Report a problem Pulte Report a problem | ||
| 1/11/2022 | Price change | $415,964-2%$189/sqft |
Source: Pulte Report a problem | ||
| 1/5/2022 | Price change | $424,464+0.7%$193/sqft |
Source: Pulte Report a problem | ||
| 12/31/2021 | Price change | $421,464+1.8%$192/sqft |
Source: Pulte Report a problem | ||
| 12/11/2021 | Price change | $413,964-1.8%$188/sqft |
Source: Pulte Report a problem | ||
| 12/7/2021 | Price change | $421,464+0.2%$192/sqft |
Source: Pulte Report a problem | ||
| 11/30/2021 | Price change | $420,574+1.8%$191/sqft |
Source: Pulte Report a problem | ||
| 11/10/2021 | Listed for sale | $413,074$188/sqft |
Source: Pulte Report a problem | ||
Public tax history
| Year | Property taxes | Tax assessment |
|---|---|---|
| 2025 | $6,115 -1.5% | $149,163 +1.5% |
| 2024 | $6,207 +34.7% | $146,975 +43.7% |
| 2023 | $4,608 +265.9% | $102,244 +489.9% |
| 2022 | $1,259 +31.8% | $17,333 +61.8% |
| 2021 | $956 | $10,710 |
Find assessor info on the county website
Monthly payment
Est. payment
Payment breakdown
Explore the cost of this home by adjusting the details. Changes won't be saved.Climate risks
Neighborhood: 87144
Nearby schools
Schools provided by the listing agent
- Elementary: Vista Grande
- Middle: Mountain View
- High: V. Sue Cleveland
Source: SWMLS. This data may not be complete. We recommend contacting the local school district to confirm school assignments for this home.
- $464,1003 bd2 ba2k sqft6251 Bryce Canyon Ln NE, Rio Rancho, NM 87144Off Market
- $447,6003 bd2 ba2k sqft6259 Bryce Canyon Ln NE, Rio Rancho, NM 87144Off Market
- $460,2003 bd2 ba2.1k sqft6247 Bryce Canyon Ln NE, Rio Rancho, NM 87144Off Market
- $431,2003 bd2 ba1.7k sqft6263 Bryce Canyon Ln NE, Rio Rancho, NM 87144Off Market
Similar homes
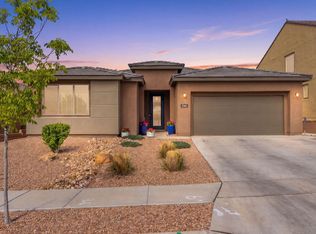
- $439,0003 bd2 ba1.9k sqft2936 Kings Canyon Loop NE, Rio Rancho, NM 87144For Sale
 MLS ID #1105115, The Buchman Group, Real Broker, LLC. SWMLS
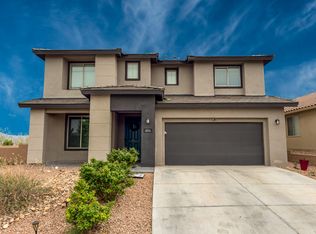
 - $519,0004 bd4 ba2.6k sqft2745 Kings Canyon Loop NE, Rio Rancho, NM 87144For Sale
 MLS ID #1109999, Jeremy Navarro Realty Group, Keller Williams Realty. SWMLS
 - $495,0004 bd4 ba3.1k sqft2826 Kings Canyon Loop NE, Rio Rancho, NM 87144For Sale
 MLS ID #1101875, NM Home Deals Inc., Keller Williams Realty. SWMLS
 - $479,0005 bd3 ba2.6k sqft2539 McCauley Loop NE, Rio Rancho, NM 87144For Sale
 MLS ID #1108555, David Gerardo Shunia, EXP Realty LLC. SWMLS
