Beautiful Lowcountry-style home in the desirable Clear Pond community of Carolina Forest, priced to sell! Built by Toll Brothers in 2021, this spacious 5-bedroom, 4-bath home offers modern design, flexible living spaces, and a peaceful natural setting. Freshly painted with updated carpeting, the home is move-in ready. Situated on an exceptional homesite backing to a private tree line, the backyard offers rare privacy with a privacy fence and serene wooded views. Enjoy the sounds of nature from the screened-in porch or spacious patio, perfect for relaxing or entertaining. Inside, the home features a gourmet kitchen with a large island, generous workspace, and butler's pantry, opening seamlessly to the main living areas. The primary suite and a secondary guest suite are both located on the main floor, each with a full bath. Upstairs includes three additional bedrooms, including one with a private ensuite and porch access, plus a large bonus/media room ideal for a theater, office, or flex space. This home is ideal for guests or multigenerational living. Residents of Clear Pond enjoy resort-style amenities, including two pools, a fitness center, clubhouse, and scenic walking trails around a beautifully landscaped pond, all within a short drive to shopping and the beach! Schedule your showing today!
Sold for $581,000
$581,000
6255 Chadderton Circle, Myrtle Beach, SC 29579
5beds
3,642sqft
Single Family Residence
Built in 2021
9,147 Square Feet Lot
$579,200 Zestimate®
$160/sqft
$3,357 Estimated rent
Home value
$579,200
$550,000 - $614,000
$3,357/mo
Zestimate® history
Owner options
List your home for rent
$3,357/mo
Rent Zestimate®
Find your next renter with Zillow Rental Manager. Plus, with online applications, you can quickly screen prospective tenants – for free.
$3,357/mo
Rent Zestimate®
Refinance and save
$2,736/mo
Est. payment
Refinancing to a lower rate could help reduce your monthly payments and save thousands over the life of the loan.
$2,736/mo
Est. payment
Explore your selling options
Work with a Zillow partner agent
Leverage their expertise and Zillow's premium Showcase listings to get your home seen by more buyers.
Get startedList with your own agent
Get your home in front of millions of buyers by listing it on Zillow.
Learn how to do itSell it yourself
Take full control of how buyers see your home on Zillow by listing For Sale by Owner (FSBO).
List your homeWhat's special
Peaceful natural settingSerene wooded viewsBeautifully landscaped pondModern designFreshly paintedUpdated carpetingScreened-in porch
Zillow last checked:
Listing updated:
Listed by:
Heather Crosby 843-742-3889,
CENTURY 21 Broadhurst
Bought with:
Brendon Payne Expert Advisors Team
Century 21 The Harrelson Group
Source: CCAR,MLS#: 2606443 Originating MLS: Coastal Carolinas Association of Realtors
Originating MLS: Coastal Carolinas Association of RealtorsFacts & features
Interior
Bedrooms & bathrooms
- Bedrooms: 5
- Bathrooms: 4
- Full bathrooms: 4
Rooms
- Room types: Bathroom, Bonus Room, Foyer, Loft, Screened Porch, Utility Room
Primary bedroom
- Features: Tray Ceiling(s), Main Level Primary, Walk-In Closet(s)
- Level: First
- Dimensions: 15x18
Bedroom 1
- Level: Main
- Dimensions: 13.10x12
Bedroom 2
- Level: Main
- Dimensions: 12x11
Bedroom 3
- Level: Second
- Dimensions: 12x11
Primary bathroom
- Features: Dual Sinks, Garden Tub/Roman Tub, Separate Shower
Dining room
- Features: Kitchen/Dining Combo
- Dimensions: 14x12
Family room
- Features: Ceiling Fan(s), Fireplace
Great room
- Dimensions: 20x16.8
Kitchen
- Features: Breakfast Area, Dishwasher, Kitchen Exhaust Fan, Kitchen Island, Pantry, Stainless Steel Appliances, Solid Surface Counters
- Dimensions: 12x12
Other
- Features: Bedroom on Main Level, Entrance Foyer, Loft, Utility Room
Heating
- Central, Electric, Gas
Cooling
- Central Air
Appliances
- Included: Dishwasher, Disposal, Microwave, Range, Refrigerator, Range Hood, Dryer, Washer
- Laundry: Washer Hookup
Features
- Tray Ceiling(s), Dual Sinks, Fireplace, Garden Tub/Roman Tub, Main Level Primary, Separate Shower, Walk-In Closet(s), Window Treatments, Bedroom on Main Level, Breakfast Area, Entrance Foyer, Kitchen Island, Loft, Stainless Steel Appliances, Solid Surface Counters
- Flooring: Carpet, Vinyl, Wood
- Doors: Insulated Doors
- Windows: Window Treatments
- Has fireplace: Yes
Interior area
- Total structure area: 4,643
- Total interior livable area: 3,642 sqft
Property
Parking
- Total spaces: 9
- Parking features: Attached, Garage, Three Car Garage, Garage Door Opener
- Attached garage spaces: 3
Features
- Levels: Two
- Stories: 2
- Patio & porch: Rear Porch, Front Porch, Patio, Porch, Screened
- Exterior features: Fence, Other, Porch, Patio
- Pool features: Community, Outdoor Pool
Lot
- Size: 9,147 Square Feet
- Features: Outside City Limits, Rectangular, Rectangular Lot
Details
- Additional parcels included: ,
- Parcel number: 38406030042
- Zoning: RES
- Special conditions: None
Construction
Type & style
- Home type: SingleFamily
- Property subtype: Single Family Residence
Materials
- Vinyl Siding
- Foundation: Slab
Condition
- Resale
- Year built: 2021
Details
- Builder model: Lancaster
- Builder name: Toll Brothers
- Warranty included: Yes
Utilities & green energy
- Water: Public
- Utilities for property: Cable Available, Electricity Available, Natural Gas Available, Phone Available, Sewer Available, Underground Utilities, Water Available
Green energy
- Energy efficient items: Doors, Windows
Community & HOA
Community
- Features: Clubhouse, Golf Carts OK, Recreation Area, Long Term Rental Allowed, Pool
- Security: Security System, Smoke Detector(s)
- Subdivision: Clear Pond at Myrtle Beach National
HOA
- Has HOA: Yes
- Amenities included: Clubhouse, Owner Allowed Golf Cart, Owner Allowed Motorcycle, Pet Restrictions
- Services included: Association Management, Common Areas, Pool(s), Recreation Facilities, Trash
- HOA fee: $105 monthly
Location
- Region: Myrtle Beach
Financial & listing details
- Price per square foot: $160/sqft
- Date on market: 3/12/2026
- Listing terms: Cash,Conventional,FHA,VA Loan
- Electric utility on property: Yes
Price history
| Date | Event | Price |
|---|---|---|
| 5/14/2026 | Sold | $581,000+0.2%$160/sqft |
Source:  CCAR #2606443 Report a problem CCAR #2606443 Report a problem | ||
| 3/22/2026 | Contingent | $579,900$159/sqft |
Source: CCAR #2606443 Report a problem | ||
| 3/12/2026 | Listed for sale | $579,900$159/sqft |
Source: CCAR #2606443 Report a problem | ||
Public tax history
Tax history is unavailable.
Neighborhood: Carolina Forest
Nearby homes
- $528,2005 bd4 ba3.6k sqft6255 Chadderton Cir LOT 588, Myrtle Beach, SC 29579Off Market

- $652,6004 bd4 ba3.7k sqft6259 Chadderton Cir LOT 655, Myrtle Beach, SC 29579Off Market
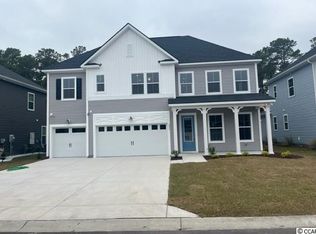
- $436,9005 bd3 ba2.8k sqft6251 Chadderton Cir LOT 589, Myrtle Beach, SC 29579Off Market
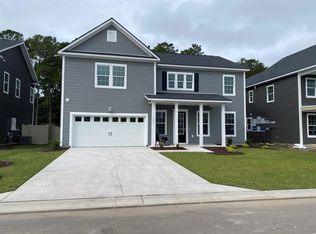
- $535,7004 bd4 ba3.1k sqft6263 Chadderton Cir LOT 654, Myrtle Beach, SC 29579Off Market
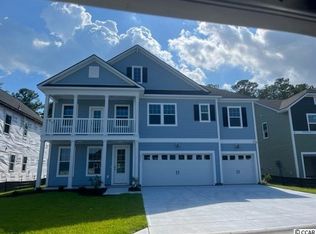
- $456,2005 bd3 ba3k sqft6254 Chadderton Cir LOT 593, Myrtle Beach, SC 29579Off Market
- $446,9005 bd3 ba3k sqft6247 Chadderton Cir LOT 590, Myrtle Beach, SC 29579Off Market
- $371,8003 bd2 ba1.8k sqft6305 Chadderton Cir, Myrtle Beach, SC 29579Off Market
- $556,4005 bd4 ba3.3k sqft6271 Chadderton Cir LOT 652, Myrtle Beach, SC 29579Off Market
Nearby schools
GreatSchools rating
- 8/10Carolina Forest Elementary SchoolGrades: PK-5Distance: 2.4 mi
- 8/10Ten Oaks MiddleGrades: 6-8Distance: 4.3 mi
- 7/10Carolina Forest High SchoolGrades: 9-12Distance: 1.4 mi
Schools provided by the listing agent
- Elementary: Carolina Forest Elementary School
- Middle: Ten Oaks Middle
- High: Carolina Forest High School
Source: CCAR. This data may not be complete. We recommend contacting the local school district to confirm school assignments for this home.
Sell for more on Zillow
Get a Zillow Showcase℠ listing at no additional cost and you could sell for .
$579,200
2% more
+$11,584
With Zillow Showcase(estimated)
$590,784
Sell for more on Zillow
Get a Zillow Showcase℠ listing at no additional cost and you could sell for .
$579,200
2% more
+$11,584
With Zillow Showcase(estimated)
$590,784
- South Carolina
- Horry County
- Myrtle Beach
- 29579
- Carolina Forest
- 6255 Chadderton Circle
