Skip main navigation
Off market
  • $478,400

    6255 Dancing Star Way, Colorado Springs, CO 80911

    3beds
    3,835sqft
    Detached Single Family
    Built in 2013
    6,534 Square Feet Lot
    $478,400 Zestimate®
    $125/sqft
    $2,672 Estimated rent

    Home value

    $478,400

    $454,000 - $502,000

    $2,672/mo

    Zestimate® history
    Loading
    Loading...

    Owner options

    List your home for rent

    $2,672/mo

    Rent Zestimate®

    Find your next renter with Zillow Rental Manager. Plus, with online applications, you can quickly screen prospective tenants – for free.

    Learn more

    $2,672/mo

    Rent Zestimate®

    Refinance and save

    $2,778/mo

    Est. payment

    Refinancing to a lower rate could help reduce your monthly payments and save thousands over the life of the loan.

    See today's rates

    $2,778/mo

    Est. payment

    Explore your selling options

    Work with a Zillow partner agent

    Leverage their expertise and Zillow's premium Showcase listings to get your home seen by more buyers.

    Get started

    List with your own agent

    Get your home in front of millions of buyers by listing it on Zillow.

    Learn how to do it

    Sell it yourself

    Take full control of how buyers see your home on Zillow by listing For Sale by Owner (FSBO).

    List your home

    What's special

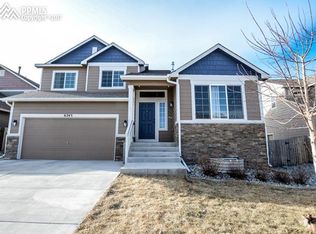
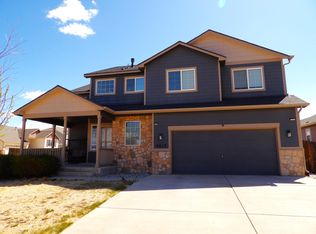
    ***WELCOME HOME***Why buy new when this 3,835 square foot, 3 bedroom, 3 bathroom upgraded 2-story on a corner lot will leave you breathless without the new build price! Complete with new AC, a new whole-home humidifier, brand new microwave and dishwasher, new exterior paint, custom upgraded front and back landscaping (inclusive of a built-in fire pit), a newer upgraded roof, newer solar panels, brand new custom paint throughout, a covered front porch, the master bedroom and en suite on the main level, a formal office on the main level, a large upstairs loft (which can be easily converted into a 4th bedroom), an insulated 1,608 square foot unfinished basement (including a bathroom rough-in and a sump pump), a custom oversized kitchen counter bar, custom window treatments, an ADT security system, ceiling fans throughout, brushed nickel fixtures, and the list goes on and on.

    This property is off market, which means it's not currently listed for sale or rent on Zillow. This may be different from what's available on other websites or public sources.

    Facts & features

    Interior

    Bedrooms & bathrooms
    • Bedrooms: 3
    • Bathrooms: 3
    • Full bathrooms: 2
    • 1/2 bathrooms: 1
    Heating
    • Forced air, Gas, Solar
    Cooling
    • Central
    Appliances
    • Included: Dishwasher, Garbage disposal, Microwave, Range / Oven, Refrigerator
    • Laundry: W/D Hookups in Unit
    Features
    • Window Coverings, Cable TV, Pantry, Security System, Walk-In Closet(s), Sump Pump, Master Bath, Master Suite, Eating Space / Kitchen, Updated, Five Piece Bath
    • Flooring: Carpet
    • Basement: Partially finished
    Interior area
    • Total interior livable area: 3,835 sqft

    Property

    Parking
    • Total spaces: 2
    • Parking features: Garage - Attached
    Features
    • Exterior features: Wood
    • Has view: Yes
    • View description: Mountain
    Lot
    • Size: 6,534 sqft
    • Features: Corner Lot
    Details
    • Parcel number: 5507102003
    • Zoning: PUD

    Construction

    Type & style
    • Home type: SingleFamily
    • Architectural style: Traditional
    • Property subtype: Detached Single Family
    Materials
    • Frame
    • Roof: Composition
    Condition
    • Year built: 2013

    Utilities & green energy

    • Sewer: Public Sewer
    • Water: Public

    Community & neighborhood

    Location
    • Region: Colorado Springs

    HOA & financial

    HOA
    • Has HOA: Yes
    • HOA fee: $12 monthly

    Other

    Other facts
    • Sewer: Public Sewer
    • WaterSource: Public
    • Flooring: Carpet, Vinyl/Linoleum
    • Heating: Forced Air, Gas, Solar
    • Appliances: Dishwasher, Garbage Disposal, Smoke Alarm, Sump Pump, Refrigerator (Kitchen), Stove/Range/Oven, Microwave Oven, Video Doorbell
    • InteriorFeatures: Window Coverings, Cable TV, Pantry, Security System, Walk-In Closet(s), Sump Pump, Master Bath, Master Suite, Eating Space / Kitchen, Updated, Five Piece Bath
    • Zoning: PUD
    • ExteriorFeatures: Satellite Dish, Yard, Professional Landscaping, Fence, Front Porch, Solar
    • ConstructionMaterials: Wood Siding
    • LotFeatures: Corner Lot
    • ArchitecturalStyle: Traditional
    • OpenParkingSpaces: 0
    • Cooling: Ceiling Fan(s), Air Conditioning-Central
    • View: Mountain(s)
    • Roof: Composition Shingles
    • PropertySubType: Detached Single Family
    • StructureType: 2 Story
    • LaundryFeatures: W/D Hookups in Unit
    • AboveGradeFinishedAreaSource: 2252

    Price history

    DateEventPrice
    6/6/2019Sold$335,000-1.5%$87/sqft
    Source: Public Record Report a problem
    5/5/2019Pending sale$340,000$89/sqft
    Source: RE/MAX Properties Inc #3325768 Report a problem
    4/30/2019Listed for sale$340,000$89/sqft
    Source: RE/MAX Properties Inc #3325768 Report a problem
    4/25/2019Pending sale$340,000$89/sqft
    Source: RE/MAX Properties Inc #3325768 Report a problem
    4/23/2019Price change$340,000-2.9%$89/sqft
    Source: RE/MAX Properties Inc #3325768 Report a problem
    4/2/2019Listed for sale$350,000+48.4%$91/sqft
    Source: Re/Max Properties Inc #4428516 Report a problem
    12/26/2013Sold$235,853$62/sqft
    Source: Public Record Report a problem

    Public tax history

    YearProperty taxesTax assessment
    2024$3,582 +18.7%$32,820
    2023$3,019 -5.5%$32,820 +35.5%
    2022$3,196 $24,220 -2.8%
    2021-- $24,920 -1.1%
    2020$2,987 +0.4%$25,200 +10.1%
    2019$2,977 +1.4%$22,880 +9.7%
    2018$2,937 +3.6%$20,860
    2017$2,834 -3.5%$20,860 -1.4%
    2016$2,937 +14.6%$21,160
    2015$2,562 +1.4%$21,160 +2.7%
    2014$2,527 $20,610
    2013-- --

    Find assessor info on the county website

    Neighborhood: 80911

    Nearby schools

    GreatSchools rating
    Schools provided by the listing agent
    • Elementary: Venetucci
    • Middle: Watson
    • High: Widefield
    • District: Widefield 3

    Source: The MLS. This data may not be complete. We recommend contacting the local school district to confirm school assignments for this home.

    Get a cash offer in 3 minutes
    Find out how much your home could sell for in as little as 3 minutes with a no-obligation cash offer.
    Estimated market value
    $478,400
    Get a cash offer in 3 minutes
    Find out how much your home could sell for in as little as 3 minutes with a no-obligation cash offer.
    Estimated market value
    $478,400