**Offer deadline has been set for Monday at noon** Welcome to 6255 Dawn Day Drive, a well-cared-for 4-bedroom, 2.5-bath home in Columbia’s sought-after Orchard Hill neighborhood. With thoughtful updates, flexible living spaces, and a location close to so much of what Columbia has to offer, this home is ready for its next chapter. Inside, the home offers a comfortable and functional layout with room to gather, relax, work, and entertain. The updated kitchen brings a fresh feel to the heart of the home and connects easily to the surrounding living spaces, making everyday routines and hosting feel seamless. A fully enclosed porch adds valuable bonus space and offers endless possibilities. Whether you envision a cozy sitting area, playroom, reading space, hobby room, or additional entertaining area, this bright and versatile room expands the way the home lives. The main level also features multiple living areas and a convenient half bath. A former office has been converted back into a bedroom, giving the home a true 4-bedroom layout and added flexibility for guests, work-from-home needs, or everyday living. Upstairs, you’ll find four bedrooms, including a spacious primary suite with its own private bath. The additional bedrooms are well-suited as private bedrooms, office space, or hobbies, with a second full bath serving the upper level. Outside, the property offers a welcoming setting in an established neighborhood, with outdoor space ready to enjoy. The home has been lovingly maintained, giving buyers the opportunity to move in and make it their own. Set in the Orchard Hill community, this location puts you close to many of Columbia’s best-loved destinations without sacrificing neighborhood comfort. Blandair Park, Lake Elkhorn, Fairway Hills Golf Club, Columbia’s trail system, local dining, shopping, and The Mall in Columbia are all within easy reach. Commuter routes are also nearby, making day-to-day travel more convenient. 6255 Dawn Day Drive offers the space, updates, and location buyers are looking for; come see what makes this home so special!
Sold for $630,000
$630,000
6255 Dawn Day Dr, Columbia, MD 21045
4beds
2,143sqft
Single Family Residence
Built in 1982
6,882 Square Feet Lot
$591,800 Zestimate®
$294/sqft
$3,366 Estimated rent
Home value
$591,800
$562,000 - $621,000
$3,366/mo
Zestimate® history
Owner options
List your home for rent
$3,366/mo
Rent Zestimate®
Find your next renter with Zillow Rental Manager. Plus, with online applications, you can quickly screen prospective tenants – for free.
$3,366/mo
Rent Zestimate®
Refinance and save
$4,293/mo
Est. payment
Refinancing to a lower rate could help reduce your monthly payments and save thousands over the life of the loan.
$4,293/mo
Est. payment
Explore your selling options
Work with a Zillow partner agent
Leverage their expertise and Zillow's premium Showcase listings to get your home seen by more buyers.
Get startedList with your own agent
Get your home in front of millions of buyers by listing it on Zillow.
Learn how to do itSell it yourself
Take full control of how buyers see your home on Zillow by listing For Sale by Owner (FSBO).
List your homeWhat's special
Thoughtful updatesConvenient half bathFully enclosed porchUpdated kitchenBright and versatile roomFlexible living spaces
Zillow last checked:
Listing updated:
Listed by:
Whitney Ward 443-536-9717,
Berkshire Hathaway HomeServices PenFed Realty
Bought with:
Bob Chew, 0225277244
Samson Properties
Tiffany Ogden, 5003406
Samson Properties
Source: Bright MLS,MLS#: MDHW2069144
Facts & features
Interior
Bedrooms & bathrooms
- Bedrooms: 4
- Bathrooms: 3
- Full bathrooms: 2
- 1/2 bathrooms: 1
Rooms
- Room types: Living Room, Dining Room, Kitchen, Sun/Florida Room, Laundry, Recreation Room, Half Bath
Dining room
- Level: Main
Half bath
- Level: Lower
Kitchen
- Level: Main
Laundry
- Level: Lower
Living room
- Level: Main
Recreation room
- Level: Lower
Other
- Level: Main
Heating
- Forced Air, Natural Gas
Cooling
- Ceiling Fan(s), Central Air, Electric
Appliances
- Included: Dishwasher, Disposal, Dryer, Exhaust Fan, Humidifier, Oven/Range - Electric, Range Hood, Refrigerator, Washer, Electric Water Heater
- Laundry: Laundry Room
Features
- Breakfast Area, Kitchen - Country, Kitchen - Table Space, Dining Area, Built-in Features, Primary Bath(s), Open Floorplan, Cathedral Ceiling(s)
- Flooring: Wood
- Doors: French Doors, Six Panel, Sliding Glass
- Windows: Screens, Window Treatments
- Has basement: No
- Number of fireplaces: 1
- Fireplace features: Flue for Stove, Mantel(s), Gas/Propane
Interior area
- Total structure area: 3,387
- Total interior livable area: 2,143 sqft
- Finished area above ground: 2,143
- Finished area below ground: 0
Property
Parking
- Total spaces: 2
- Parking features: Garage Door Opener, Off Street, On Street, Attached
- Attached garage spaces: 2
- Has uncovered spaces: Yes
Accessibility
- Accessibility features: None
Features
- Levels: Two and One Half
- Stories: 2.5
- Patio & porch: Deck, Porch
- Exterior features: Sidewalks
- Pool features: None
- Fencing: Partial,Back Yard
- Has view: Yes
- View description: Garden, Trees/Woods
Lot
- Size: 6,882 Square Feet
- Features: Backs - Open Common Area, Cul-De-Sac, Landscaped
Details
- Additional structures: Above Grade, Below Grade
- Parcel number: 1406451209
- Zoning: RSC
- Special conditions: Standard
Construction
Type & style
- Home type: SingleFamily
- Architectural style: Traditional
- Property subtype: Single Family Residence
Materials
- Aluminum Siding, Vinyl Siding
- Foundation: Slab
- Roof: Fiberglass
Condition
- New construction: No
- Year built: 1982
Details
- Builder model: THE SALISBURY
Utilities & green energy
- Sewer: Public Sewer
- Water: Public
- Utilities for property: Cable Available
Community & HOA
Community
- Subdivision: Marbella Ii
HOA
- Has HOA: Yes
- Amenities included: Tot Lots/Playground, Common Grounds
- HOA fee: $375 annually
Location
- Region: Columbia
Financial & listing details
- Price per square foot: $294/sqft
- Tax assessed value: $534,433
- Annual tax amount: $5,719
- Date on market: 6/18/2026
- Listing agreement: Exclusive Right To Sell
- Ownership: Fee Simple
Price history
| Date | Event | Price |
|---|---|---|
| 7/23/2026 | Sold | $630,000+9.6%$294/sqft |
Source:  Bright MLS #MDHW2069144 Report a problem Bright MLS #MDHW2069144 Report a problem | ||
| 6/23/2026 | Contingent | $575,000$268/sqft |
Source: Bright MLS #MDHW2069144 Report a problem | ||
| 6/18/2026 | Listed for sale | $575,000+33.7%$268/sqft |
Source: Bright MLS #MDHW2069144 Report a problem | ||
| 8/26/2005 | Sold | $430,000$201/sqft |
Source: Public Record Report a problem | ||
Public tax history
| Year | Property taxes | Tax assessment |
|---|---|---|
| 2025 | -- | $509,500 +11.3% |
| 2024 | $5,156 +12.7% | $457,933 +12.7% |
| 2023 | $4,576 +14.5% | $406,367 +14.5% |
| 2022 | $3,995 | $354,800 |
| 2021 | $3,995 | $354,800 |
| 2020 | $3,995 -3.3% | $354,800 -3.3% |
| 2019 | $4,130 -7.4% | $366,800 |
| 2018 | $4,460 -17.2% | $366,800 |
| 2017 | $5,384 | $366,800 -4.4% |
| 2016 | -- | $383,800 +8.3% |
| 2015 | -- | $354,300 +9.1% |
| 2014 | -- | $324,800 +10% |
| 2013 | -- | $295,300 |
| 2012 | -- | $295,300 |
| 2011 | -- | $295,300 -31.3% |
| 2010 | -- | $430,080 +8.8% |
| 2009 | -- | $395,322 +9.6% |
| 2008 | -- | $360,566 +10.7% |
| 2007 | -- | $325,810 +14.3% |
| 2006 | -- | $284,962 +16.7% |
| 2005 | -- | $244,116 +20.1% |
| 2004 | -- | $203,270 +6.1% |
| 2003 | -- | $191,626 +6.5% |
| 2002 | -- | $179,983 +6.9% |
| 2001 | -- | $168,340 |
Find assessor info on the county website
Neighborhood: 21045
Nearby homes
- $645,3004 bd3 ba2.9k sqft6259 Dawn Day Dr, Columbia, MD 21045Off Market
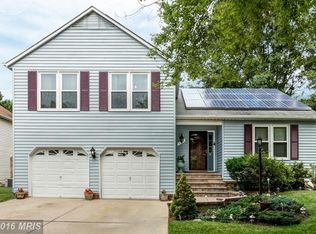
- $534,900-- bd2 ba1.5k sqft6251 Dawn Day Dr, Columbia, MD 21045Off Market
- $609,9004 bd3 ba2.1k sqft6247 Dawn Day Dr, Columbia, MD 21045Off Market
- $574,800-- bd2 ba1.8k sqft6263 Dawn Day Dr, Columbia, MD 21045Off Market
- $486,3003 bd3 ba1.9k sqft6280 Blue Dart Pl, Columbia, MD 21045Off Market
- $559,300-- bd2 ba1.8k sqft6260 Dawn Day Dr, Columbia, MD 21045Off Market
- $410,9004 bd3 ba1.5k sqft6284 Blue Dart Pl, Columbia, MD 21045Off Market
- $573,600-- bd2 ba1.8k sqft6252 Dawn Day Dr, Columbia, MD 21045Off Market
Nearby schools
GreatSchools rating
- 5/10Stevens Forest Elementary SchoolGrades: PK-5Distance: 0.6 mi
- 5/10Oakland Mills Middle SchoolGrades: 6-8Distance: 0.7 mi
- 5/10Oakland Mills High SchoolGrades: 9-12Distance: 0.7 mi
Schools provided by the listing agent
- District: Howard County Public Schools
Source: Bright MLS. This data may not be complete. We recommend contacting the local school district to confirm school assignments for this home.
Get a cash offer in 3 minutes
Find out how much your home could sell for in as little as 3 minutes with a no-obligation cash offer.
Estimated market value
$591,800
Get a cash offer in 3 minutes
Find out how much your home could sell for in as little as 3 minutes with a no-obligation cash offer.
Estimated market value
$591,800
- Maryland
- Howard County
- Columbia
- 21045
- 6255 Dawn Day Dr
Nearby cities
Nearby zip codes
Other Columbia Topics
