Welcome to 6255 Grand Cypress Circle!
Your lakeside heated saltwater pool home with hot tub is ready for you to enjoy.
This beautifully updated 3-bedroom, 2-bathroom Copenhagen model offers a smart, open layout with multiple living spaces perfect for hosting and spending quality time with family and friends. The home has been completely renovated from top to bottom, featuring full impact glass windows for safety and energy efficiency, sleek porcelain tile flooring throughout, and elegant plantation shutters on every window that provide both style and shade. The kitchen is a chef's dream, equipped with GE Café Series appliances, a large quartz island perfect for cooking and entertaining, quartz countertops, a tasteful subway tile backsplash, and plenty of cabinetry for storage. The second bathroom includes a deep soaking tub with custom tile work, while the spacious primary suite features dual vanities, designer sconces, and an oversized dual-head shower enclosed with glass doors. The home is enhanced with LED lighting throughout, creating a warm and inviting atmosphere.
Step outside into your private backyard sanctuary, where a covered patio leads to a travertine pool deck surrounding your heated saltwater pool and hot tub. The pool area is further elevated by custom lighting, setting the mood for evening swims and entertaining. The yard is fenced in, with just the right amount of landscaping to offer privacy while still feeling open and bright.
This is more than just a houseit's your personal retreat. Come experience it for yourself!
Experience Resort-Style Living in Winston Trails!
Winston Trails is one of the most established, non-equity golf communities in Palm Beach County, where homes surround the world-class Winston Trails Public Golf Course and Club. Here, you'll enjoy resort-style amenities without costly membership fees!
Residents have access to an Olympic-size, temperature-controlled pool, six tennis courts with an active tennis program, two pickleball courts, a two-mile-long walking/biking path, and a fitness park.
The community is located in an A-rated school district and offers easy access to I-95, the Turnpike, and 441, with shopping, dining, and entertainment just minutes away.
Don't miss the opportunity to own in this incredible community schedule your showing today!
Sold for $644,000
$644,000
6255 Grand Cypress Circle, Lake Worth, FL 33463
3beds
1,849sqft
Single Family Residence
Built in 1997
5,936 Square Feet Lot
$661,700 Zestimate®
$348/sqft
$4,039 Estimated rent
Home value
$661,700
$589,000 - $741,000
$4,039/mo
Zestimate® history
Owner options
List your home for rent
$4,039/mo
Rent Zestimate®
Find your next renter with Zillow Rental Manager. Plus, with online applications, you can quickly screen prospective tenants – for free.
$4,039/mo
Rent Zestimate®
Refinance and save
$4,760/mo
Est. payment
Refinancing to a lower rate could help reduce your monthly payments and save thousands over the life of the loan.
$4,760/mo
Est. payment
Explore your selling options
Work with a Zillow partner agent
Leverage their expertise and Zillow's premium Showcase listings to get your home seen by more buyers.
Get startedList with your own agent
Get your home in front of millions of buyers by listing it on Zillow.
Learn how to do itSell it yourself
Take full control of how buyers see your home on Zillow by listing For Sale by Owner (FSBO).
List your homeWhat's special
Zillow last checked:
Listing updated:
Listed by:
Derek Francois 561-707-5379,
Logan Realty Inc
Bought with:
Tiana Ponti Morales, 3474621
Real Broker, LLC
Source: BeachesMLS,MLS#: R11106587 Originating MLS: BeachesMLS
Originating MLS: BeachesMLSFacts & features
Interior
Bedrooms & bathrooms
- Bedrooms: 3
- Bathrooms: 2
- Full bathrooms: 2
- Main level bathrooms: 2
- Main level bedrooms: 3
Primary bedroom
- Level: Main
- Area: 224
- Dimensions: 16 X 14
Bedroom 2
- Level: Main
- Area: 132
- Dimensions: 12 X 11
Bedroom 3
- Level: Main
- Area: 121
- Dimensions: 11 X 11
Dining room
- Level: Main
- Area: 110
- Dimensions: 11 X 10
Kitchen
- Level: Main
- Area: 132
- Dimensions: 12 X 11
Living room
- Level: Main
- Area: 234
- Dimensions: 18 X 13
Heating
- Central
Cooling
- Central Air, Ceiling Fan(s)
Appliances
- Included: Dryer, Dishwasher, Electric Range, Electric Water Heater, Ice Maker, Microwave, Refrigerator, Water Heater, Washer
- Laundry: Inside
Features
- Breakfast Bar, Built-in Features, Breakfast Area, Dual Sinks, High Ceilings, Kitchen Island, Living/Dining Room, Pantry, Split Bedrooms, Separate Shower, Walk-In Closet(s)
- Flooring: Ceramic Tile
Interior area
- Total structure area: 2,285
- Total interior livable area: 1,849 sqft
Property
Parking
- Total spaces: 2
- Parking features: Attached, Garage
- Attached garage spaces: 2
Features
- Levels: One
- Stories: 1
- Patio & porch: Covered, Patio
- Exterior features: Lighting, Outdoor Living Area
- Has private pool: Yes
- Pool features: Heated, In Ground, Salt Water, Association
- Has spa: Yes
- Spa features: In Ground
- Fencing: Fenced
- Has view: Yes
- View description: Lake
- Has water view: Yes
- Water view: Lake
- Waterfront features: Lake Front
Lot
- Size: 5,936 Square Feet
- Features: Sprinklers Automatic, Sprinkler System, < 1/4 Acre
Details
- Parcel number: 00424503040001080
- Zoning: RS
Construction
Type & style
- Home type: SingleFamily
- Architectural style: Ranch
- Property subtype: Single Family Residence
Materials
- Block
- Roof: Spanish Tile
Condition
- Resale
- New construction: No
- Year built: 1997
Utilities & green energy
- Electric: 3 Phase
- Water: Public
- Utilities for property: Water Available
Community & HOA
Community
- Features: Home Owners Association, Gated, Property Manager On-Site, Street Lights
- Security: Gated with Guard, Gated Community, Smoke Detector(s), Security Guard
- Subdivision: WINSTON TRAILS PAR 4
HOA
- Has HOA: Yes
- Amenities included: Clubhouse, Golf Course, Picnic Area, Playground, Pickleball, Park, Pool, Putting Green(s), Restaurant, Sidewalks, Tennis Court(s), Trail(s)
- Services included: Cable TV, Maintenance Grounds, Recreation Facilities, Security, Internet
- HOA fee: $335 monthly
- HOA phone: 561-433-9050
Location
- Region: Lake Worth
Financial & listing details
- Price per square foot: $348/sqft
- Tax assessed value: $471,853
- Annual tax amount: $7,787
- Date on market: 7/11/2025
- Cumulative days on market: 22 days
- Listing terms: Cash,Conventional,FHA,VA Loan
Price history
| Date | Event | Price |
|---|---|---|
| 9/15/2025 | Sold | $644,000$348/sqft |
Source:  BeachesMLS #R11106587 Report a problem BeachesMLS #R11106587 Report a problem | ||
| 7/30/2025 | Price change | $644,000-0.8%$348/sqft |
Source: BeachesMLS #RX-11106587 Report a problem | ||
| 7/11/2025 | Listed for sale | $649,000+112.8%$351/sqft |
Source: BeachesMLS #RX-11106587 Report a problem | ||
| 4/21/2016 | Sold | $305,000-3.1%$165/sqft |
Source: BeachesMLS #R10215798 Report a problem | ||
| 4/2/2016 | Pending sale | $314,900$170/sqft |
Source: CENTURY 21 Tenace Realty #RX-10215798 Report a problem | ||
| 3/11/2016 | Listed for sale | $314,900+36.9%$170/sqft |
Source: Century 21 Tenace Realty #RX-10215798 Report a problem | ||
| 10/7/2012 | Sold | $230,000-2.1%$124/sqft |
Source: Public Record Report a problem | ||
| 5/25/2012 | Listed for sale | $235,000-21.4%$127/sqft |
Source: Re/Max Direct #R3283711 Report a problem | ||
| 7/11/2007 | Sold | $299,000+100.4%$162/sqft |
Source: Public Record Report a problem | ||
| 2/24/1997 | Sold | $149,200+43%$81/sqft |
Source: Public Record Report a problem | ||
| 12/3/1996 | Sold | $104,300$56/sqft |
Source: Public Record Report a problem | ||
Public tax history
| Year | Property taxes | Tax assessment |
|---|---|---|
| 2025 | $7,642 -1.9% | $471,853 -1.9% |
| 2024 | $7,787 +0.2% | $480,999 +0.8% |
| 2023 | $7,769 +11.8% | $477,354 +18.2% |
| 2022 | $6,947 +22.7% | $403,790 +37% |
| 2021 | $5,660 +6.2% | $294,653 +7.5% |
| 2020 | $5,330 +3.2% | $274,000 +5% |
| 2019 | $5,164 | $261,000 |
| 2018 | $5,164 +4.9% | $261,000 +2.8% |
| 2017 | $4,923 +1.6% | $254,000 +54.1% |
| 2016 | $4,847 +83.6% | $164,847 +0.7% |
| 2015 | $2,640 -2.3% | $163,701 +0.8% |
| 2014 | $2,701 +1.7% | $162,402 +1.5% |
| 2013 | $2,657 -10.5% | $160,002 -8.6% |
| 2012 | $2,968 -2.7% | $175,000 -0.6% |
| 2011 | $3,051 +1.4% | $175,977 +1.5% |
| 2010 | $3,010 -7.5% | $173,376 -10% |
| 2009 | $3,255 -6.2% | $192,640 -14.4% |
| 2008 | $3,468 -28% | $225,150 -17.2% |
| 2007 | $4,815 +101.6% | $272,000 +94.6% |
| 2006 | $2,388 | $139,795 +3% |
| 2005 | -- | $135,723 +3% |
| 2004 | $1,108 +415.2% | $131,770 +1.9% |
| 2003 | $215 -90.3% | $129,313 +2.4% |
| 2002 | $2,215 +0.8% | $126,282 +1.6% |
| 2001 | $2,198 +4.8% | $124,293 +3% |
| 2000 | $2,097 +16.2% | $120,673 +2.7% |
| 1999 | $1,805 | $117,500 |
Find assessor info on the county website
Neighborhood: 33463
Nearby homes
- $521,1003 bd2 ba1.8k sqft6259 Grand Cypress Cir, Lake Worth, FL 33463Off Market
- $475,0003 bd2 ba1.8k sqft6251 Grand Cypress Cir, Lake Worth, FL 33463Sold
- $518,5003 bd2 ba1.8k sqft6263 Grand Cypress Cir, Lake Worth, FL 33463Off Market
- $562,1003 bd2 ba2 sqft6247 Grand Cypress Cir, Lake Worth, FL 33463Off Market
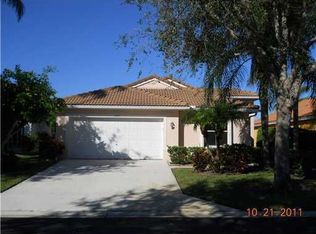
- $517,4003 bd2 ba1.8k sqft6267 Grand Cypress Cir, Lake Worth, FL 33463Off Market
- $520,5003 bd2 ba1.8k sqft6256 Grand Cypress Cir, Lake Worth, FL 33463Off Market
- $545,9003 bd2 ba1.8k sqft6260 Grand Cypress Cir, Lake Worth, FL 33463Off Market
- $607,5003 bd2 ba1.8k sqft6243 Grand Cypress Cir, Lake Worth, FL 33463Off Market
Nearby schools
GreatSchools rating
- 9/10Manatee Elementary SchoolGrades: PK-5Distance: 0.6 mi
- 9/10Christa Mcauliffe Middle SchoolGrades: 6-8Distance: 1.6 mi
- 6/10Park Vista Community High SchoolGrades: 9-12Distance: 1.1 mi
Schools provided by the listing agent
- Elementary: Manatee (Palm Beach)
- Middle: Christa McAuliffe
- High: Park Vista
Source: BeachesMLS. This data may not be complete. We recommend contacting the local school district to confirm school assignments for this home.
Get a cash offer in 3 minutes
Find out how much your home could sell for in as little as 3 minutes with a no-obligation cash offer.
Estimated market value
$661,700
Get a cash offer in 3 minutes
Find out how much your home could sell for in as little as 3 minutes with a no-obligation cash offer.
Estimated market value
$661,700
- Florida
- Palm Beach County
- Lake Worth Beach
- 33463
- 6255 Grand Cypress Circle
Nearby cities
Nearby neighborhoods
Nearby zip codes
Other Lake Worth Beach Topics
- Apartments for Rent in 33463
- Houses for Sale in 33463
- Houses for Rent in 33463
- 33463 Real Estate
- Lake Worth Beach Condos
- Houses for Sale in Lake Worth Beach
- Newest Listings in Lake Worth Beach
- Lake Worth Beach Home Values
- Lake Worth Beach Real Estate Agents
- Lake Worth Beach Refinance
- Lake Worth Beach Mortgage Rates
