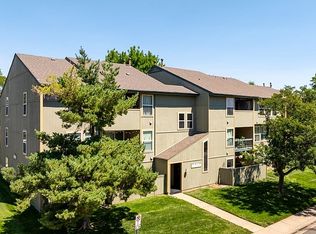
Our Pinyon Pine floor plan is a two-bedroom townhouse with a half bath on the first floor and a shared full bath on the second floor. The entire first floor is devoted to your common areas, which feature a fireplace and a large enclosed outdoor space located just off of the living room. For added outdoor enjoyment, there is also a set of sliding glass doors that lead to a private balcony off the master bedroom. The master bedroom also features a separate private vanity. Both bedrooms offer ample closet space, and your private laundry hookups are on the second floor.
This property is off market, which means it's not currently listed for sale or rent on Zillow. This may be different from what's available on other websites or public sources.